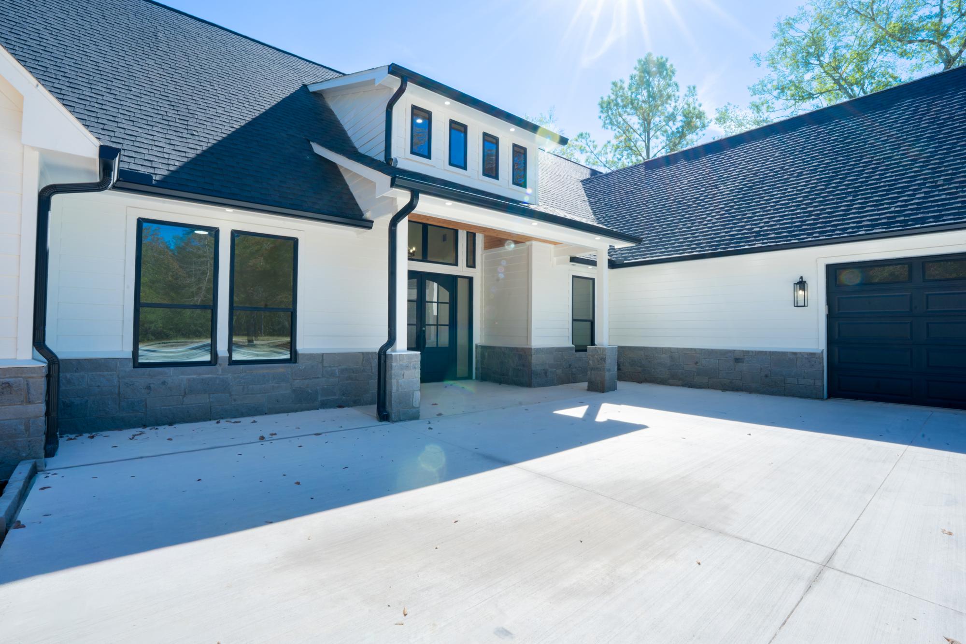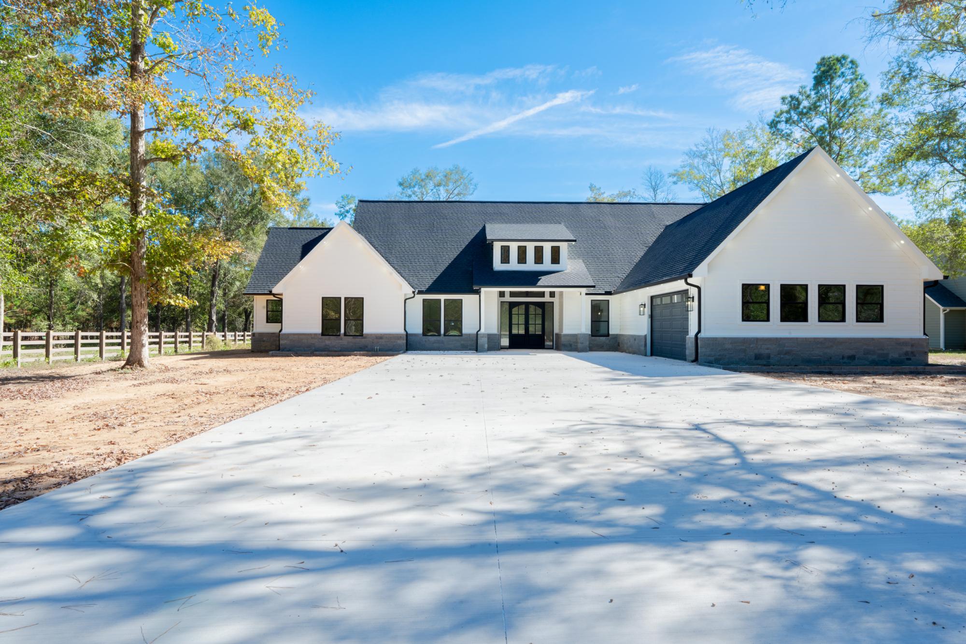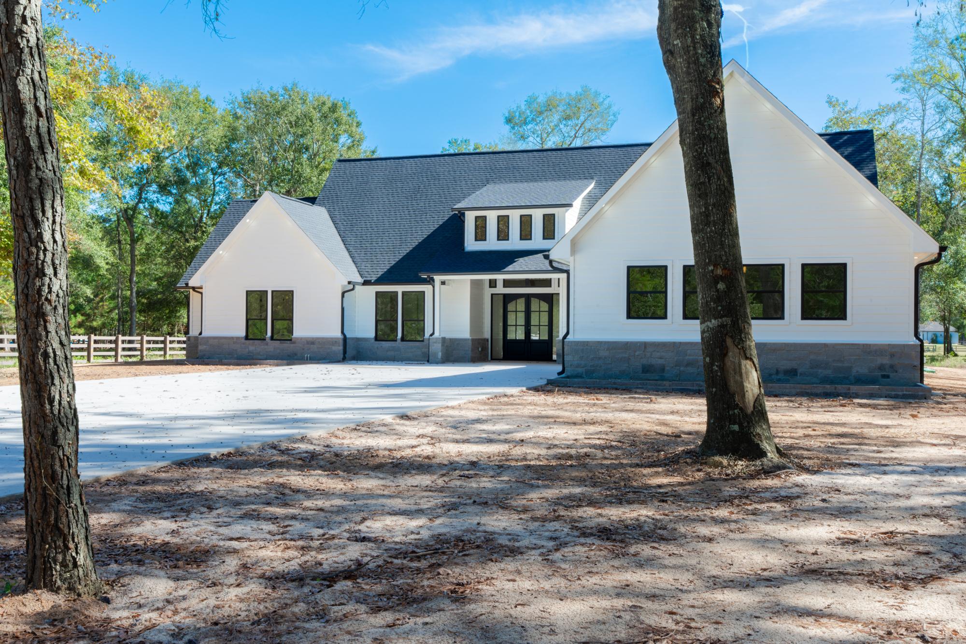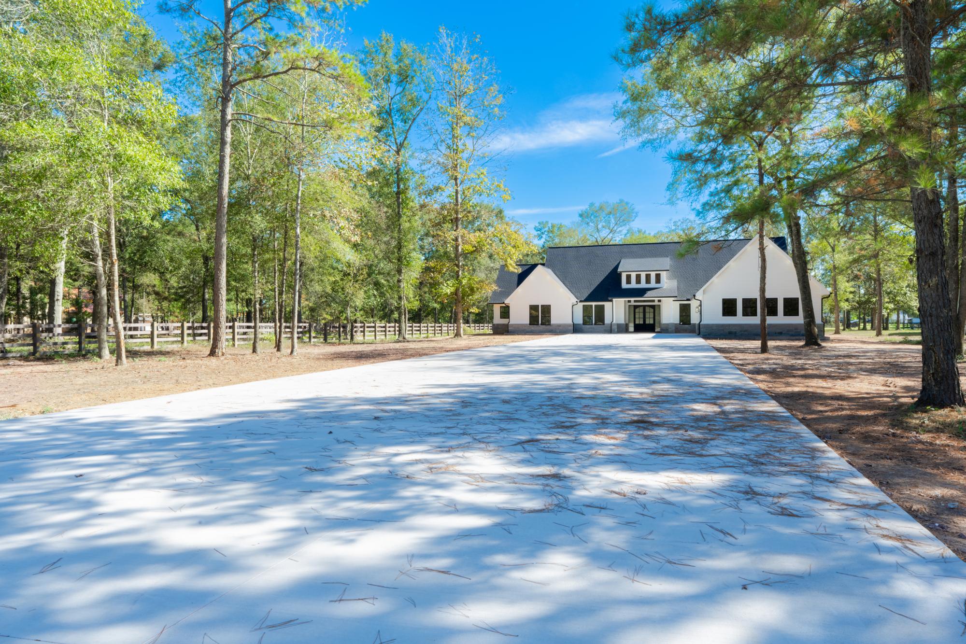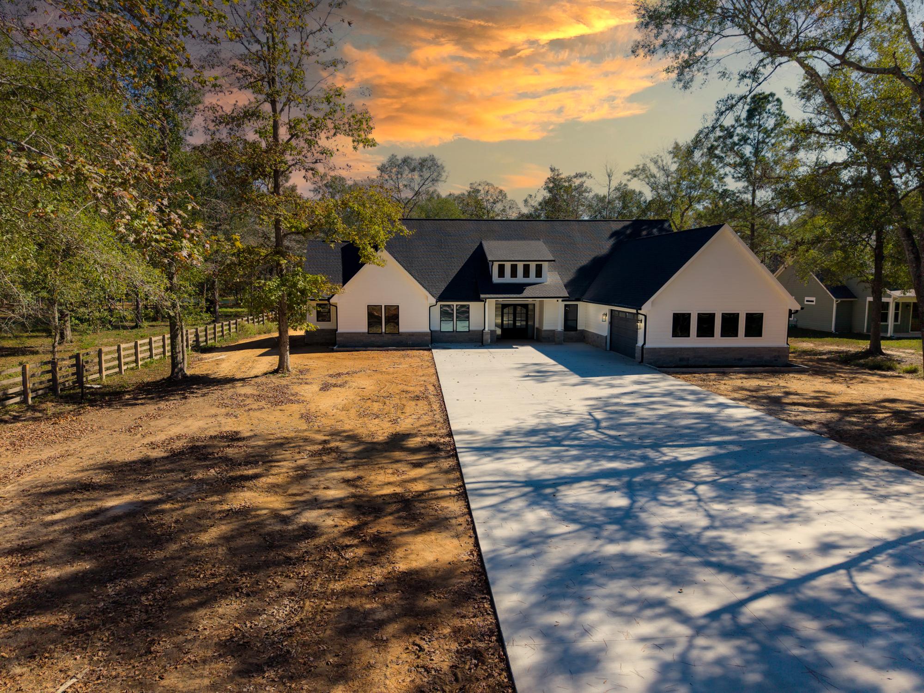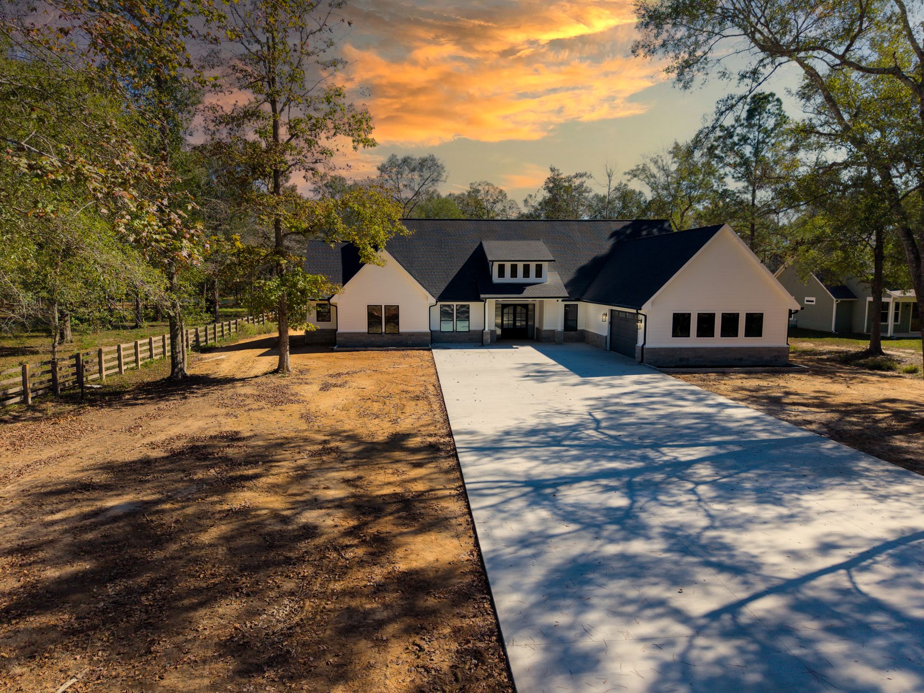

Sunset view of the front of the new single-story home with a white exterior, dark roof and long concrete driveway

21240 Grant Lake Circle

Peach Creek Plantation, Cleveland, Texas 77328

$850,000

Schedule a tour
4Bedrooms
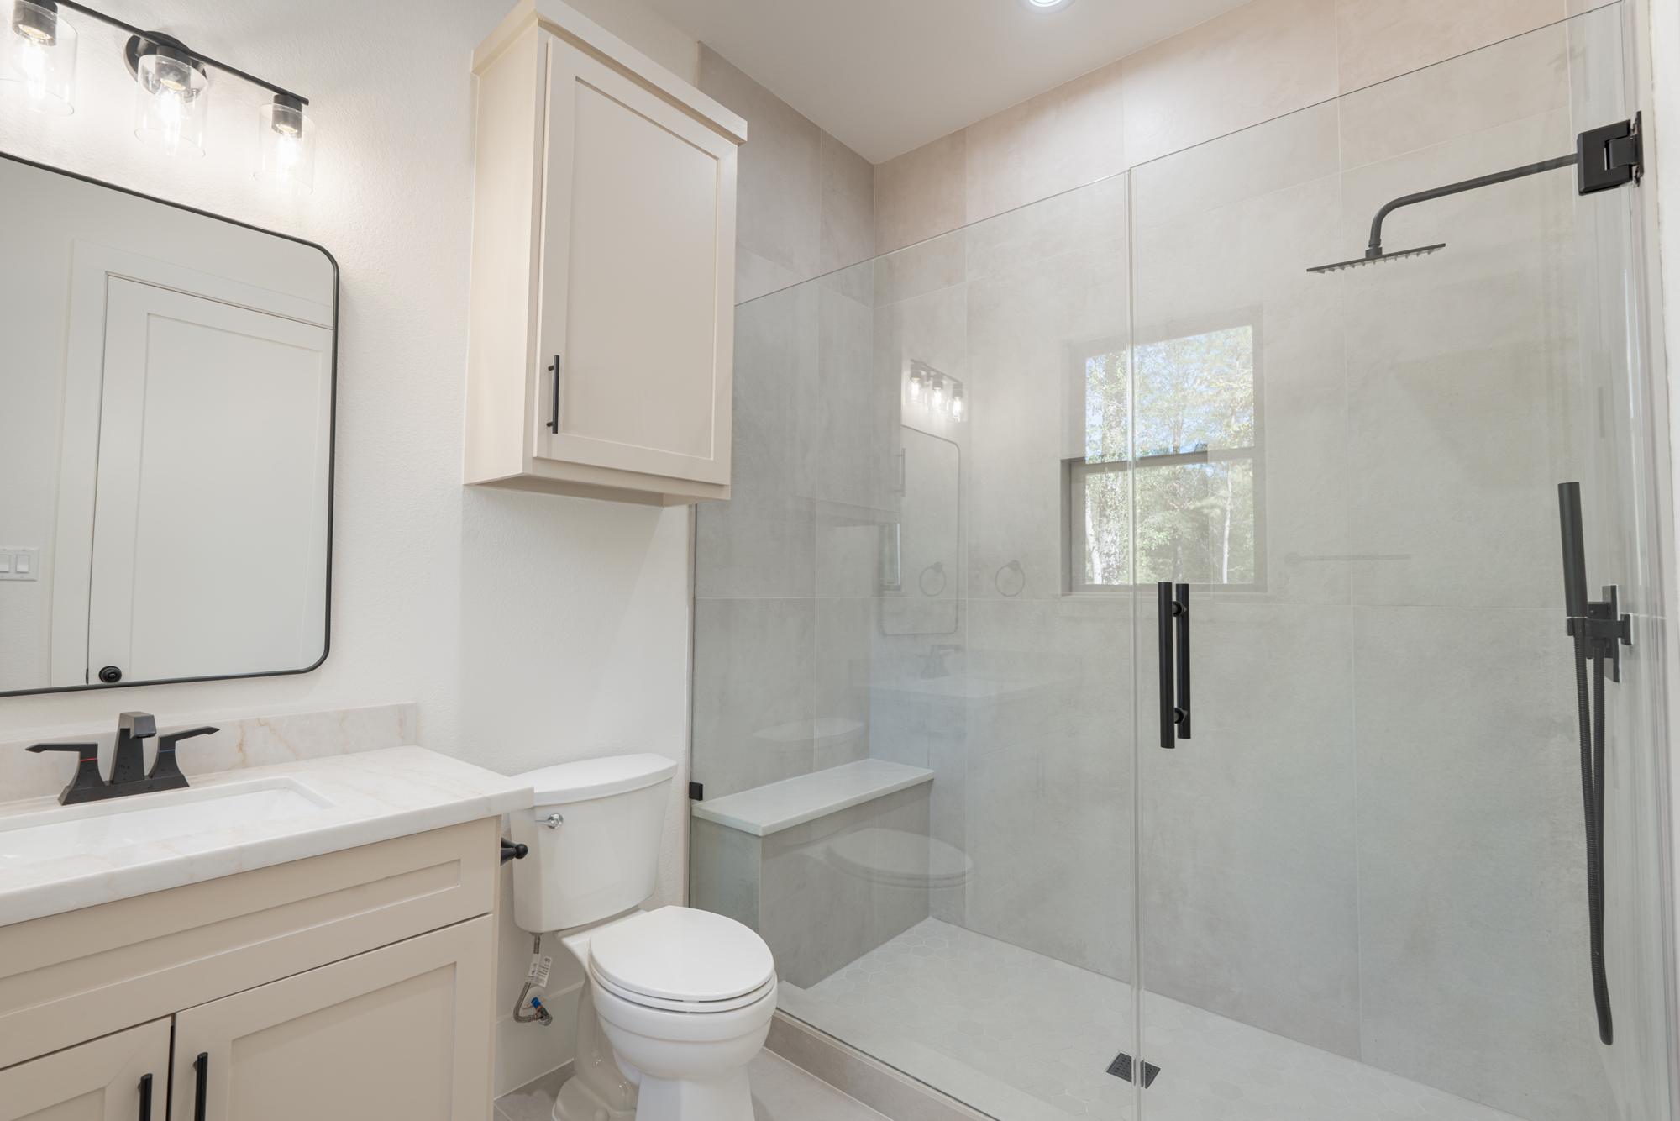
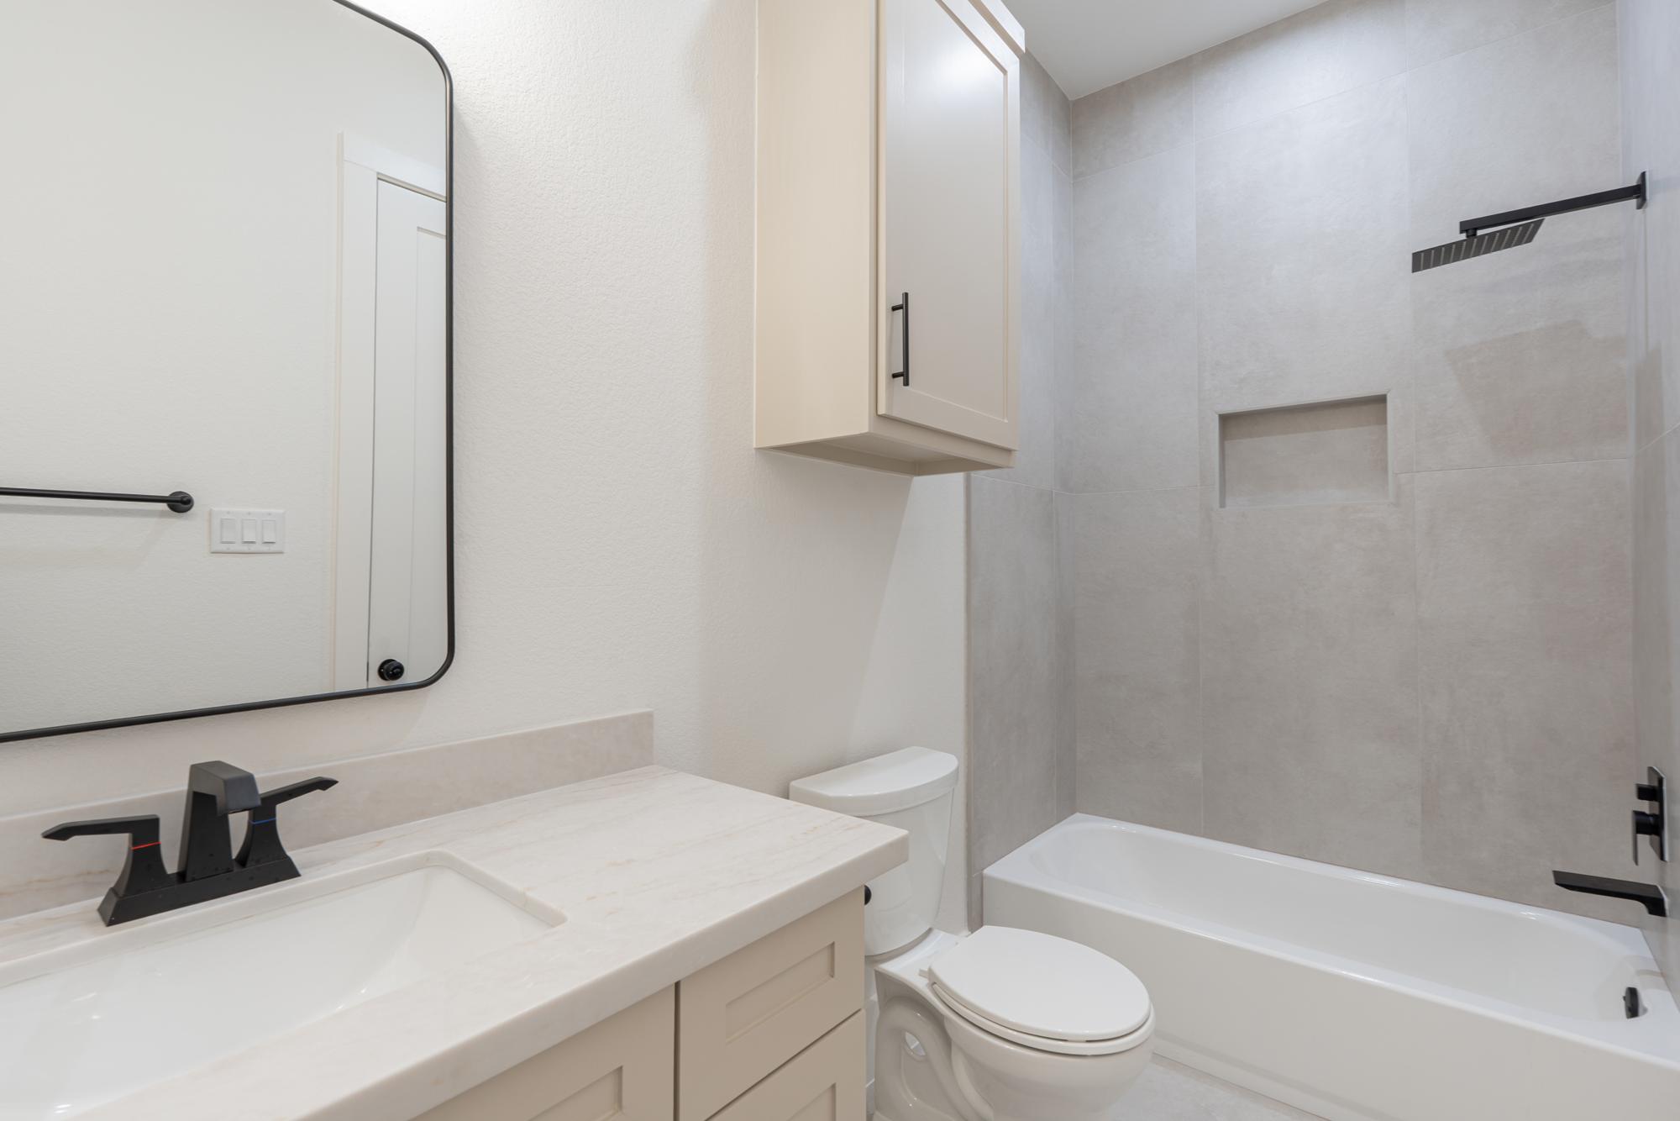
4.5Bathrooms
3,163Sq ft living area
1 storyCompleted November 2026

One level, on the pond

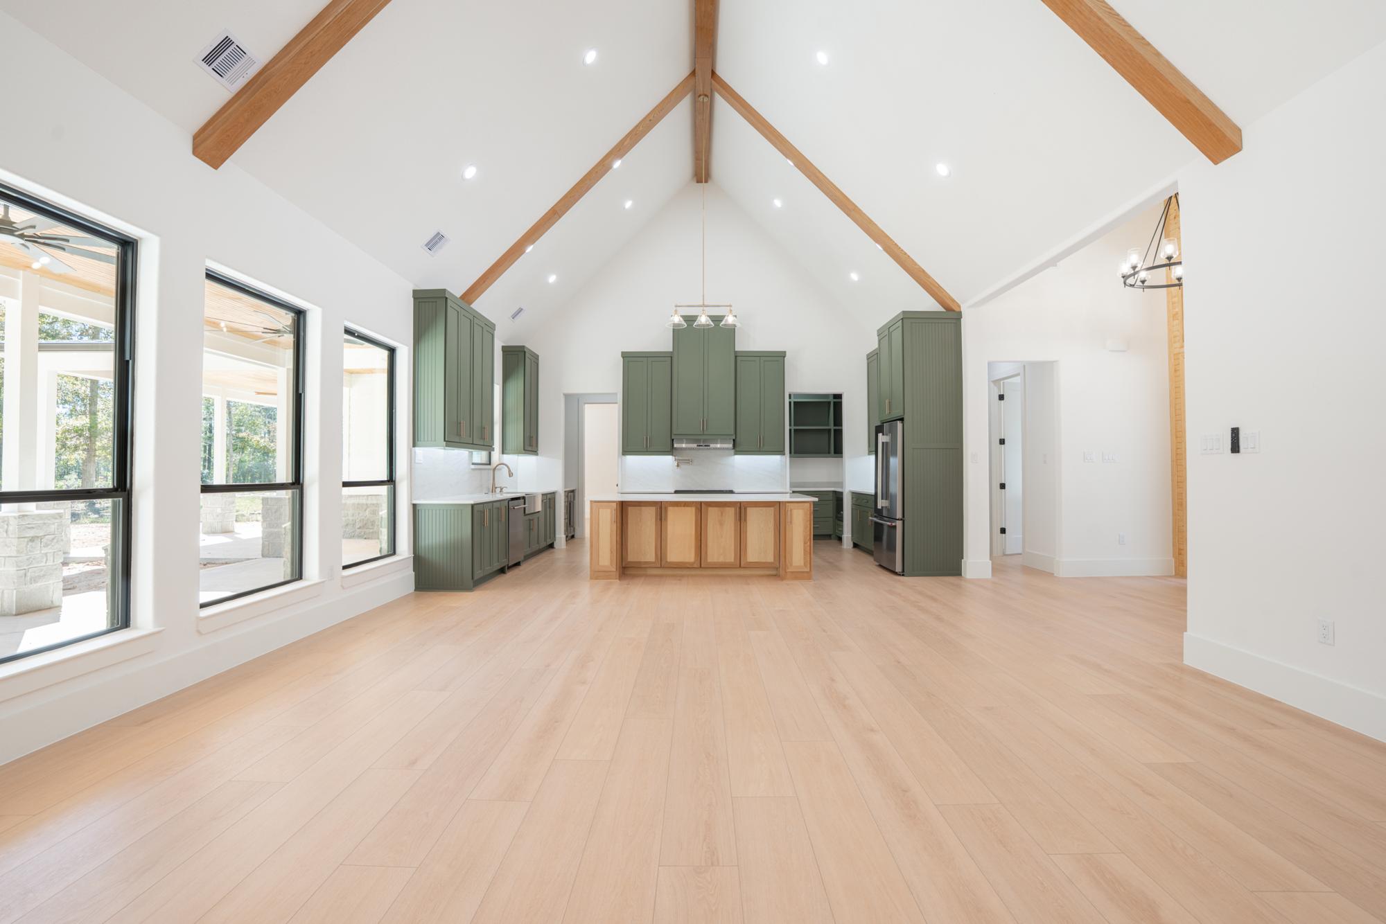
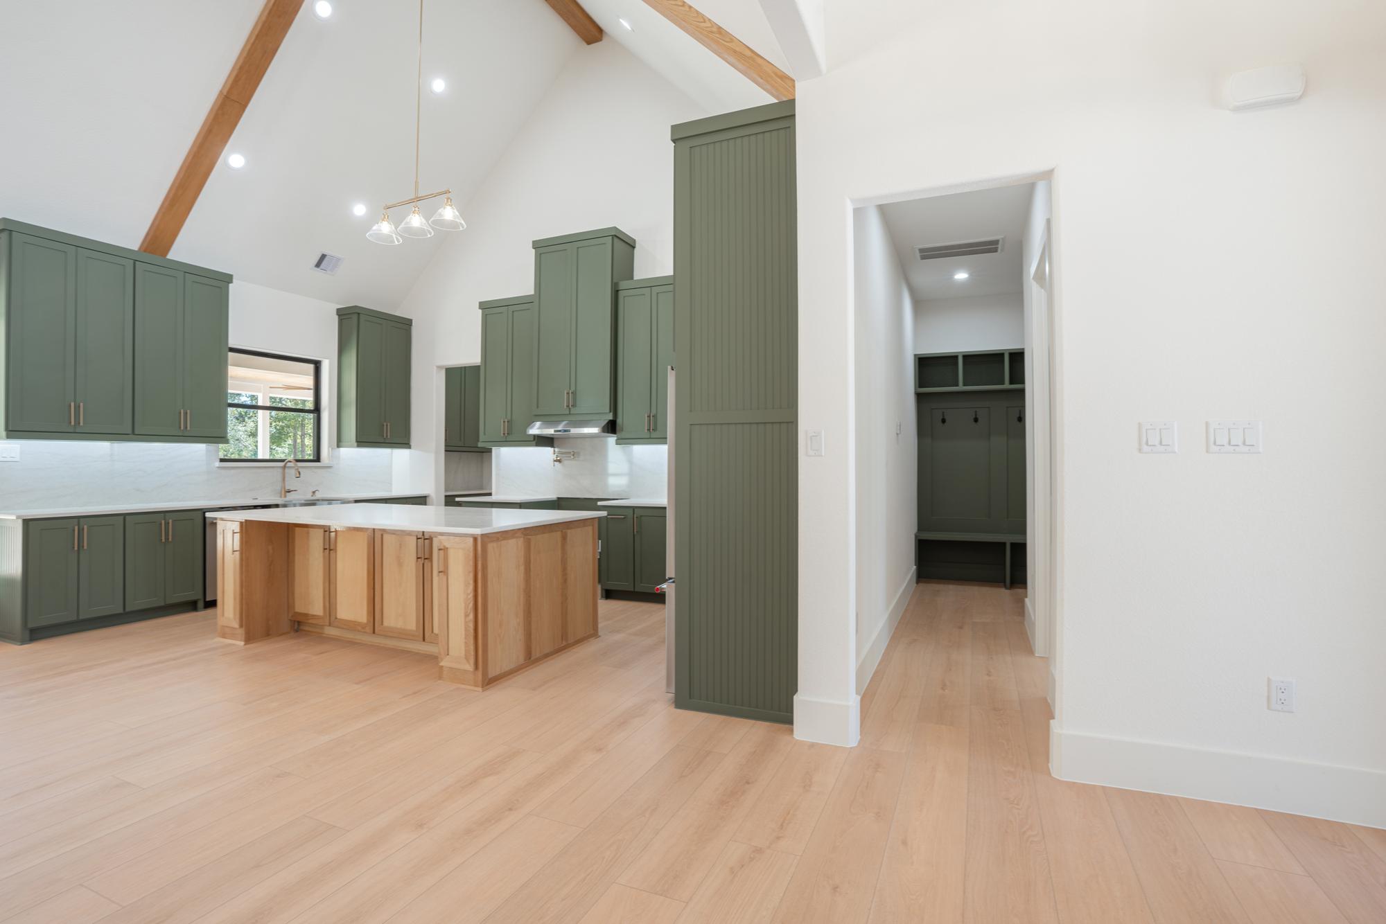
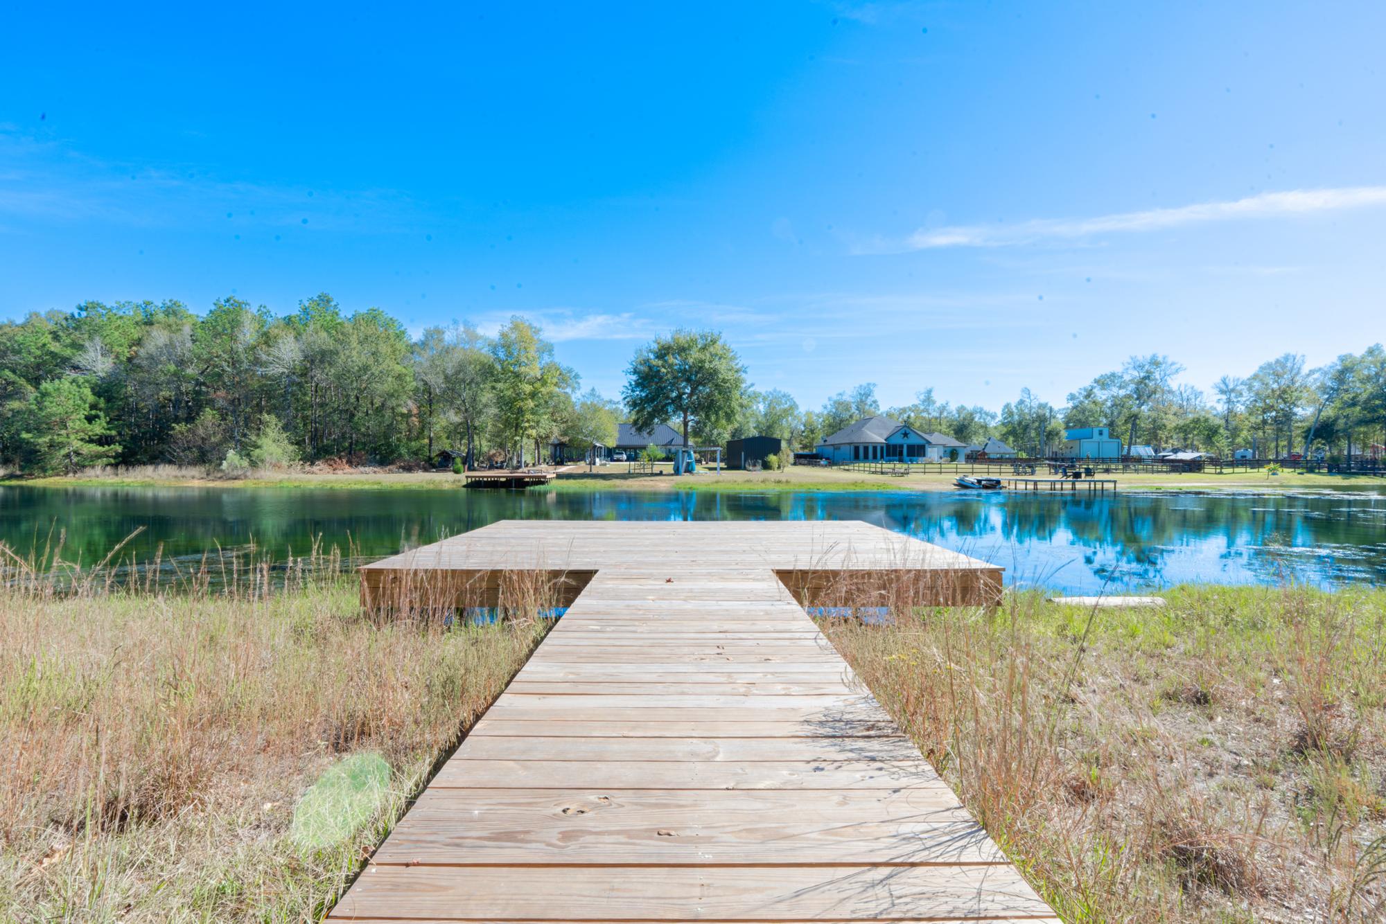
This brand-new home sits on the large neighborhood pond in Peach Creek Plantation. Vaulted ceilings with exposed wood beams open the great room to the kitchen, and covered porches wrap the front and back of the house.

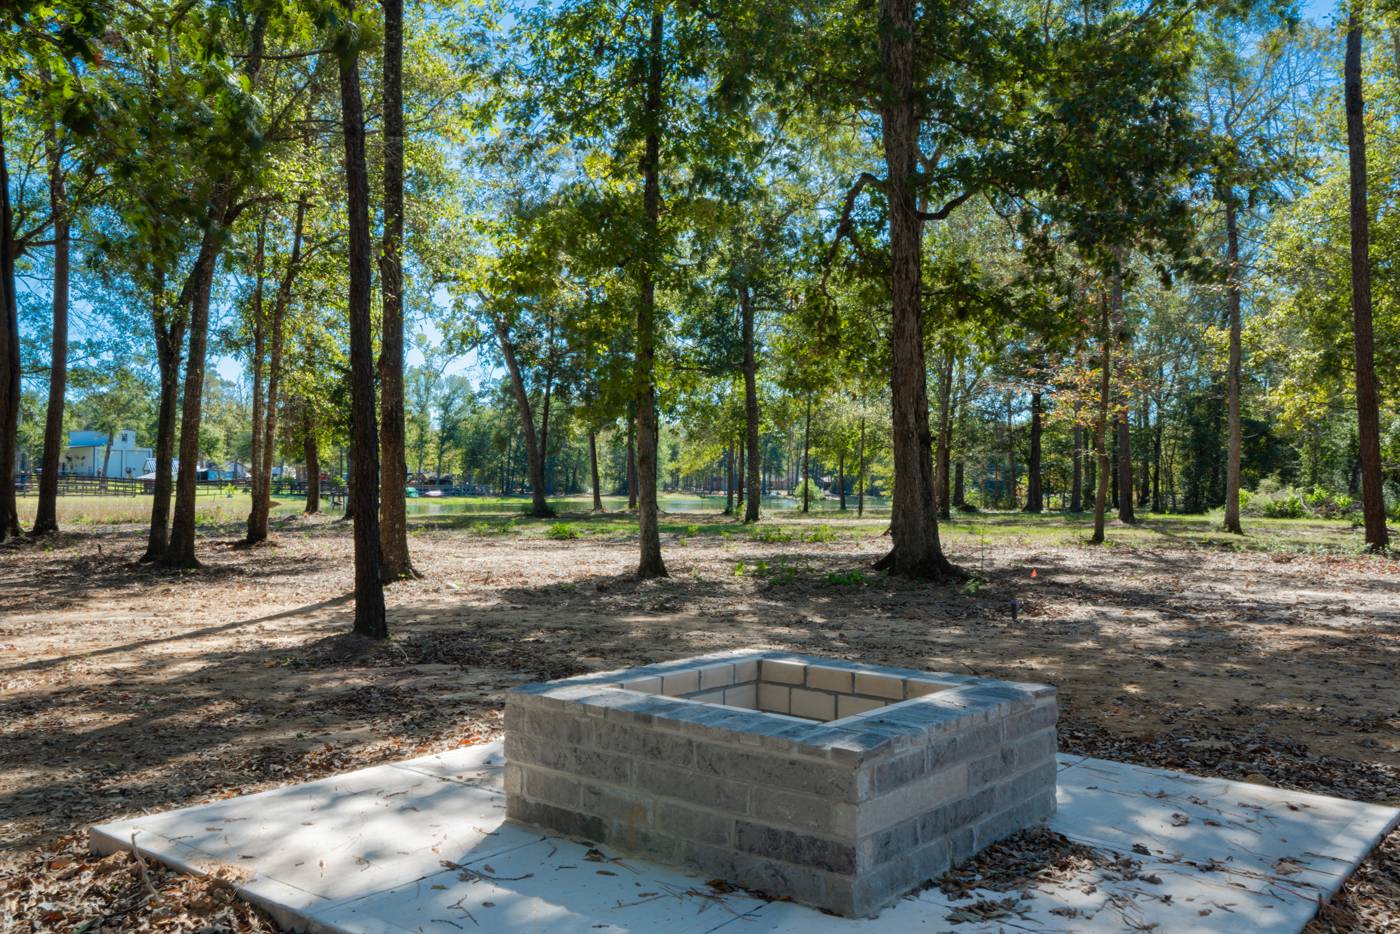
A whole-home standby generator keeps the lights on when the power goes out. Outside you’ll find a pier over the water and a stone fire pit.
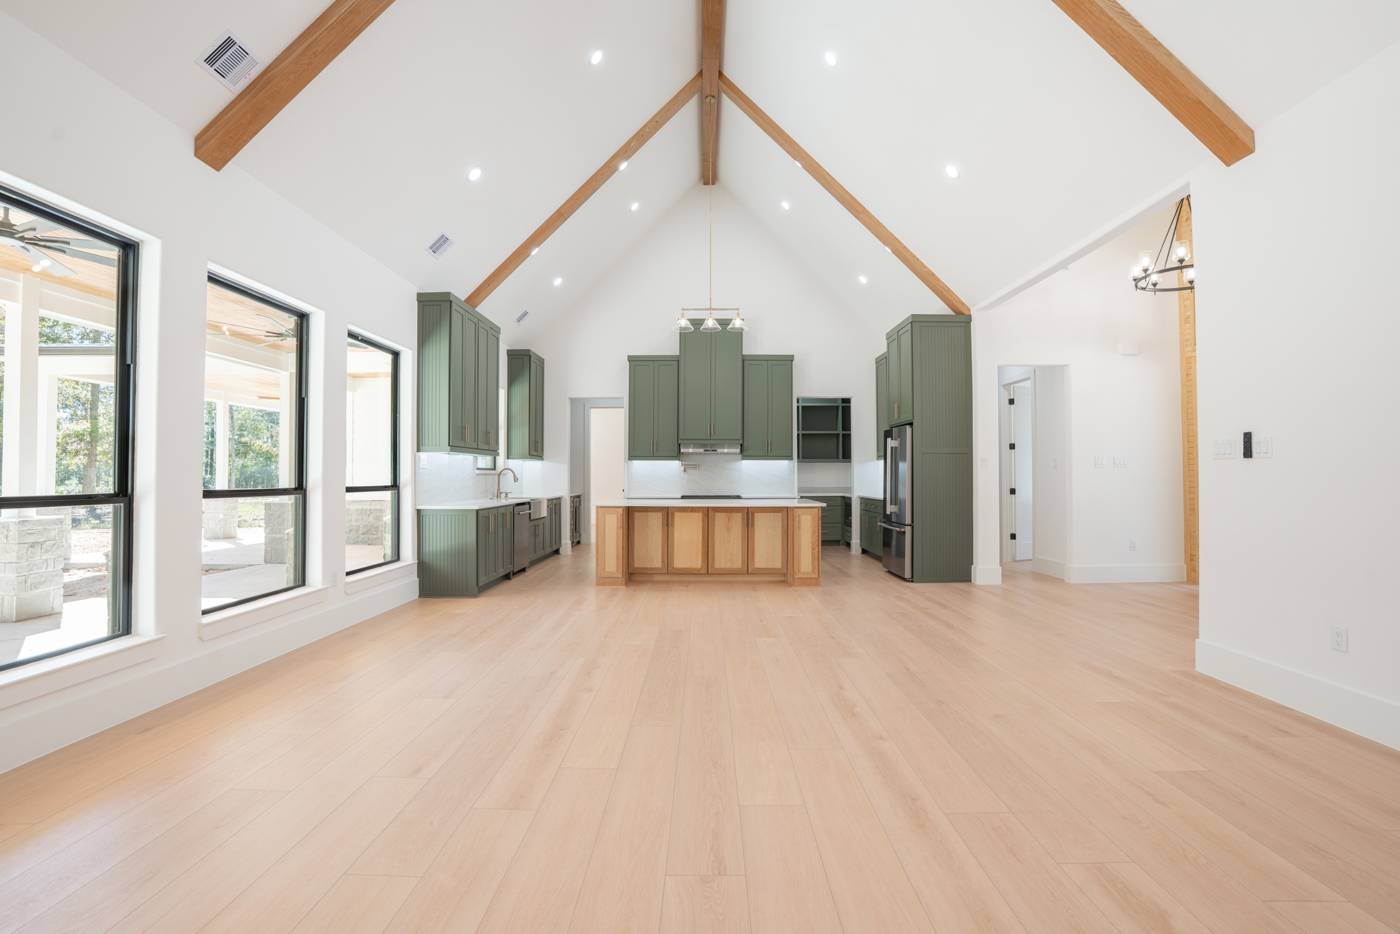
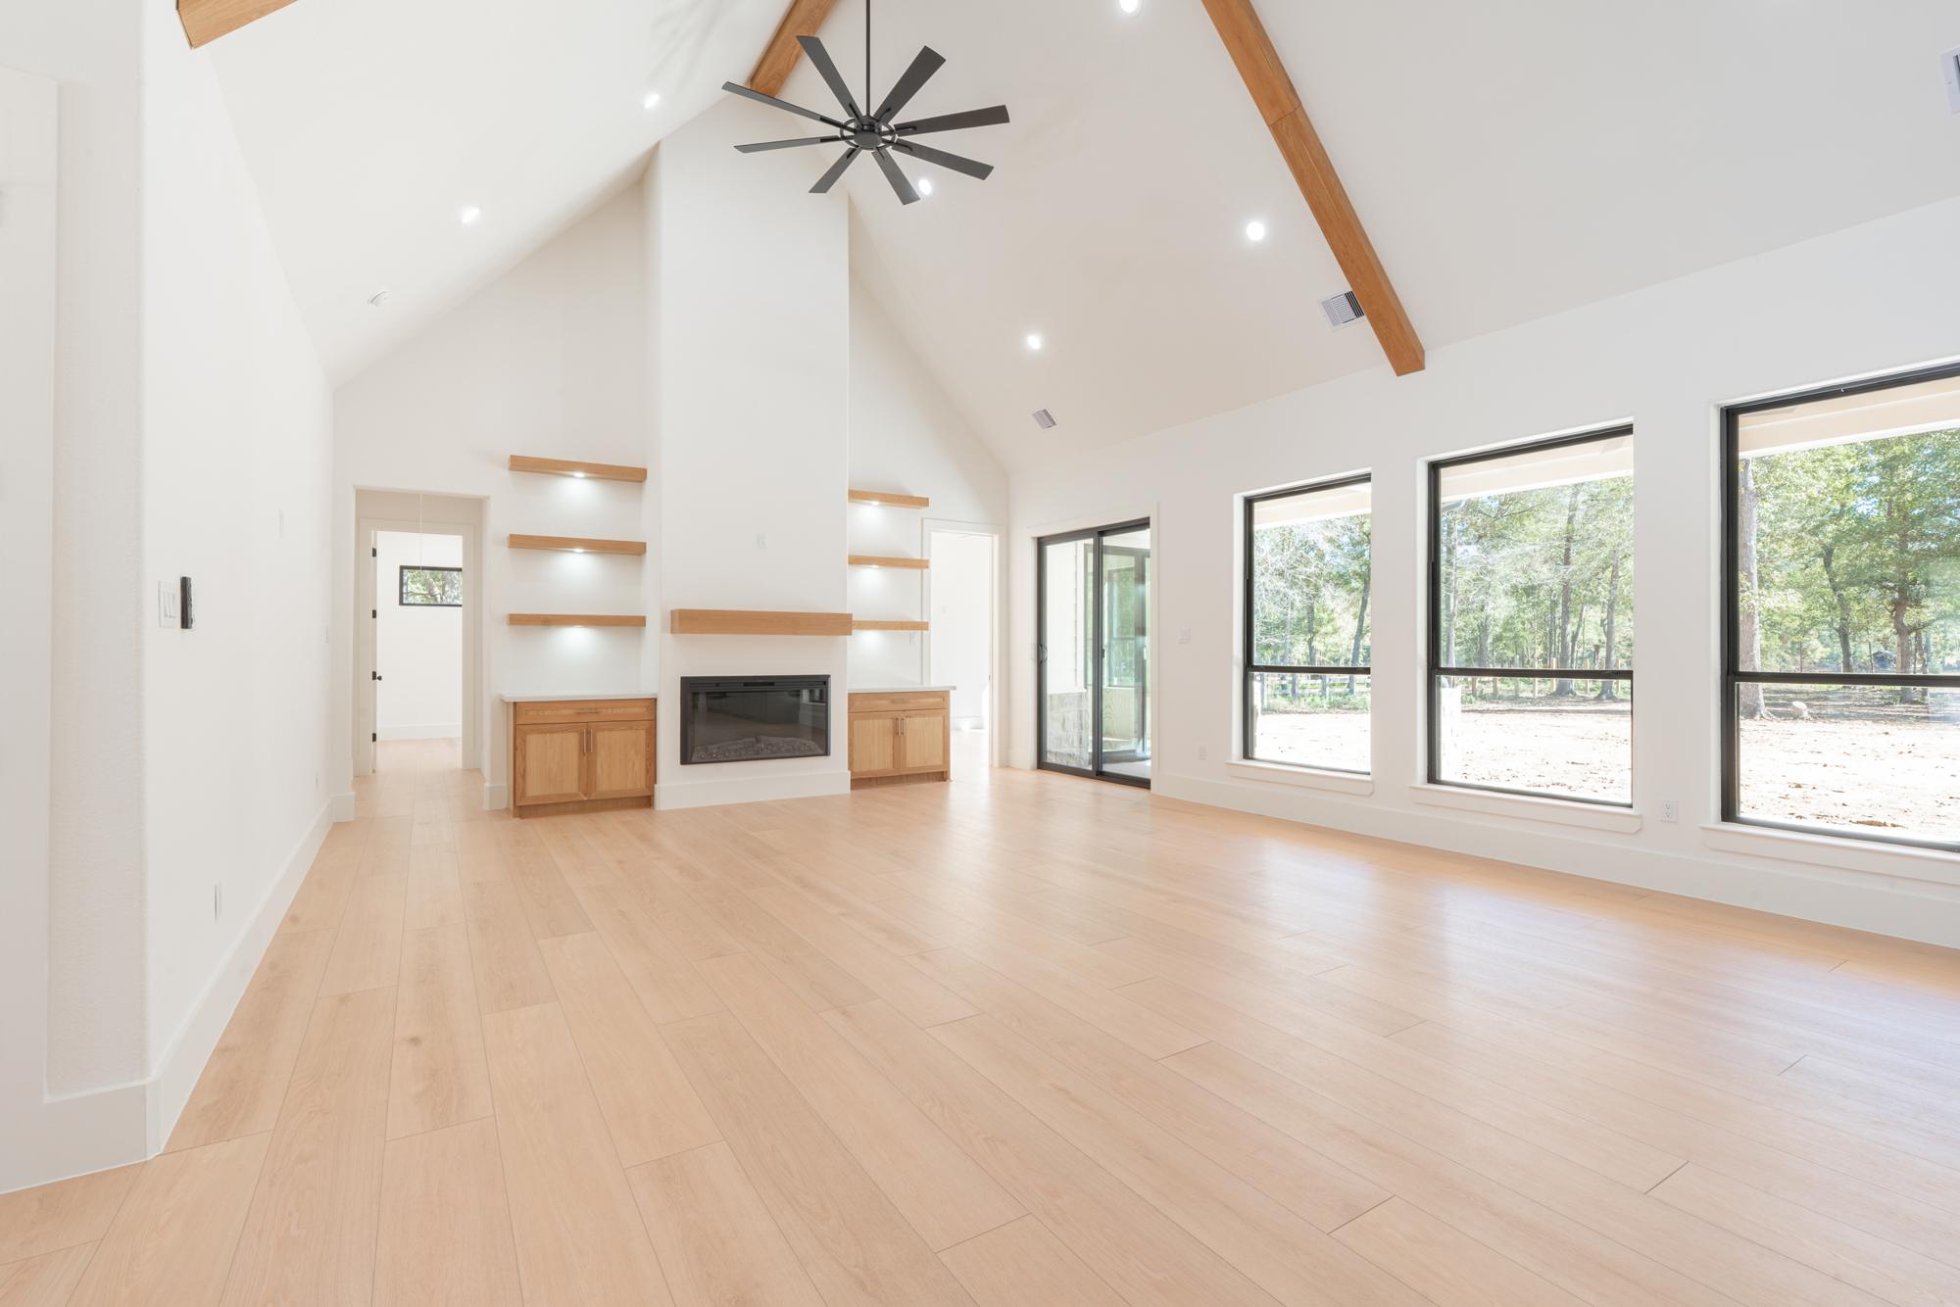
Great room with vaulted beamed ceiling, wide-plank floors and the kitchen beyond
Great room
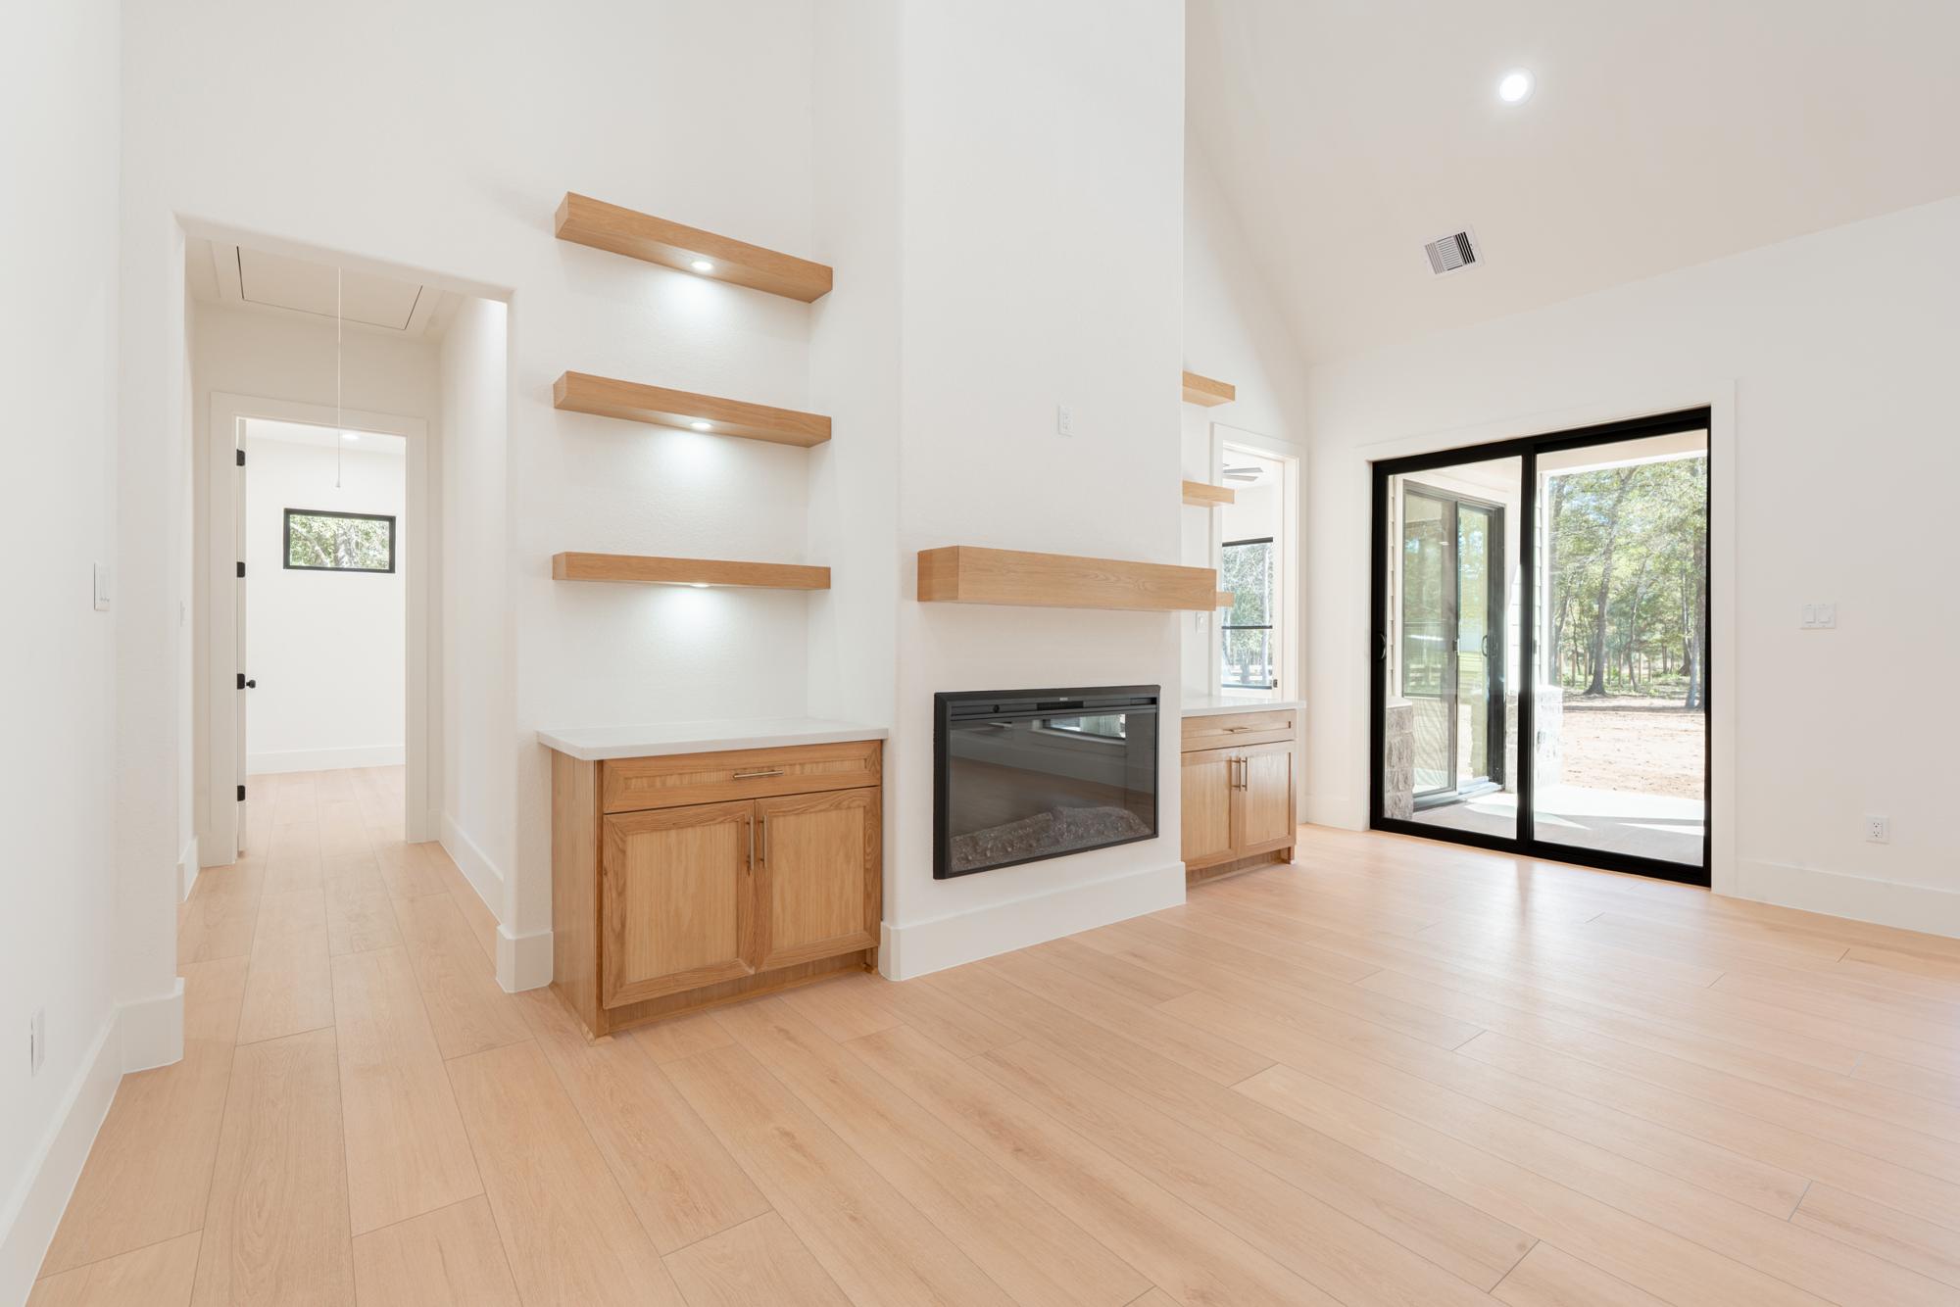
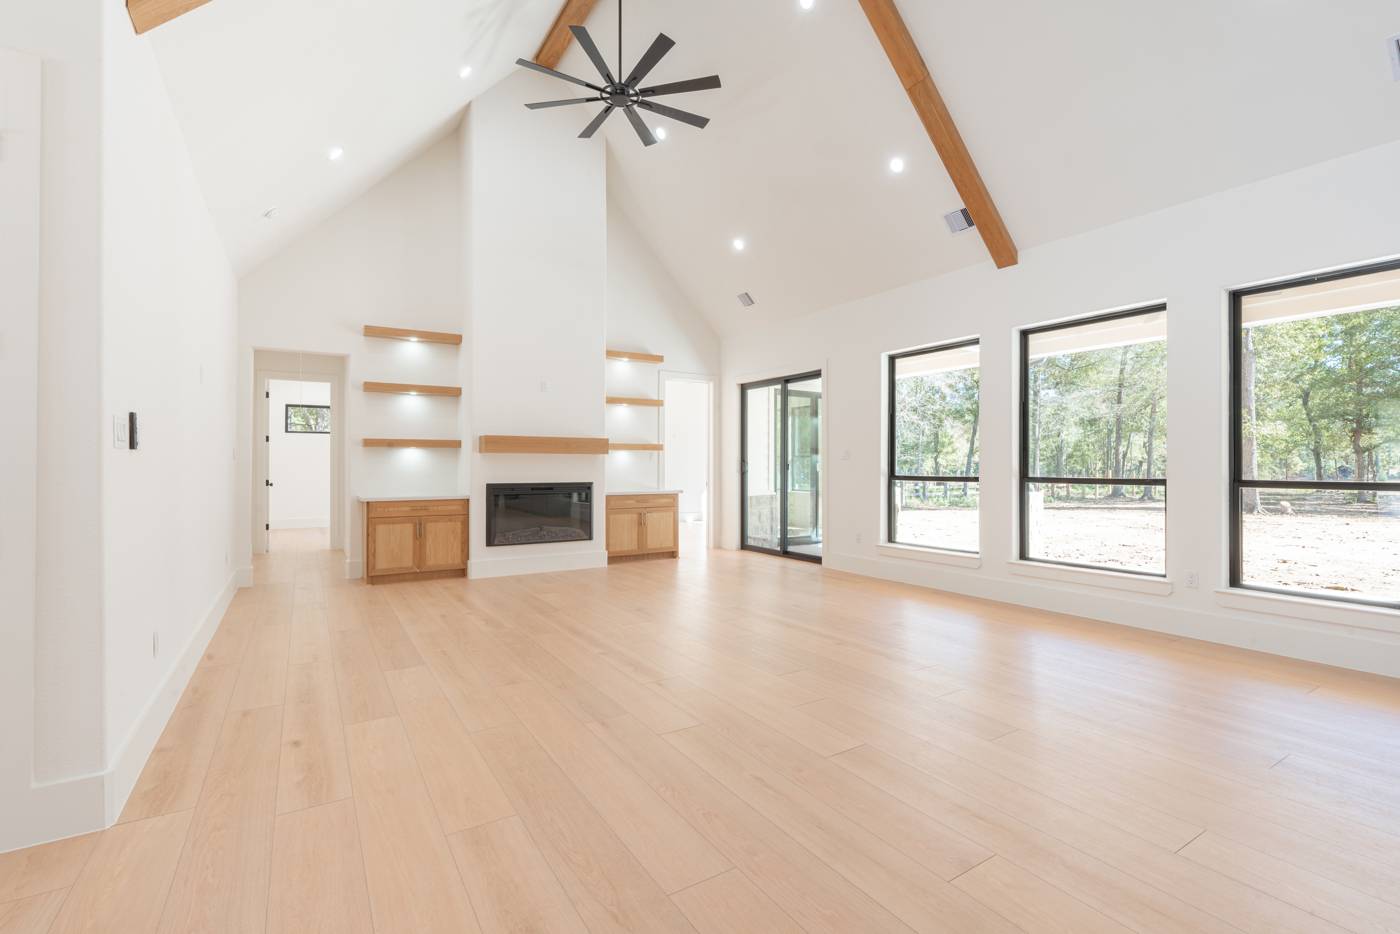
Fireplace with floating wood shelves and built-in cabinets
Fireplace
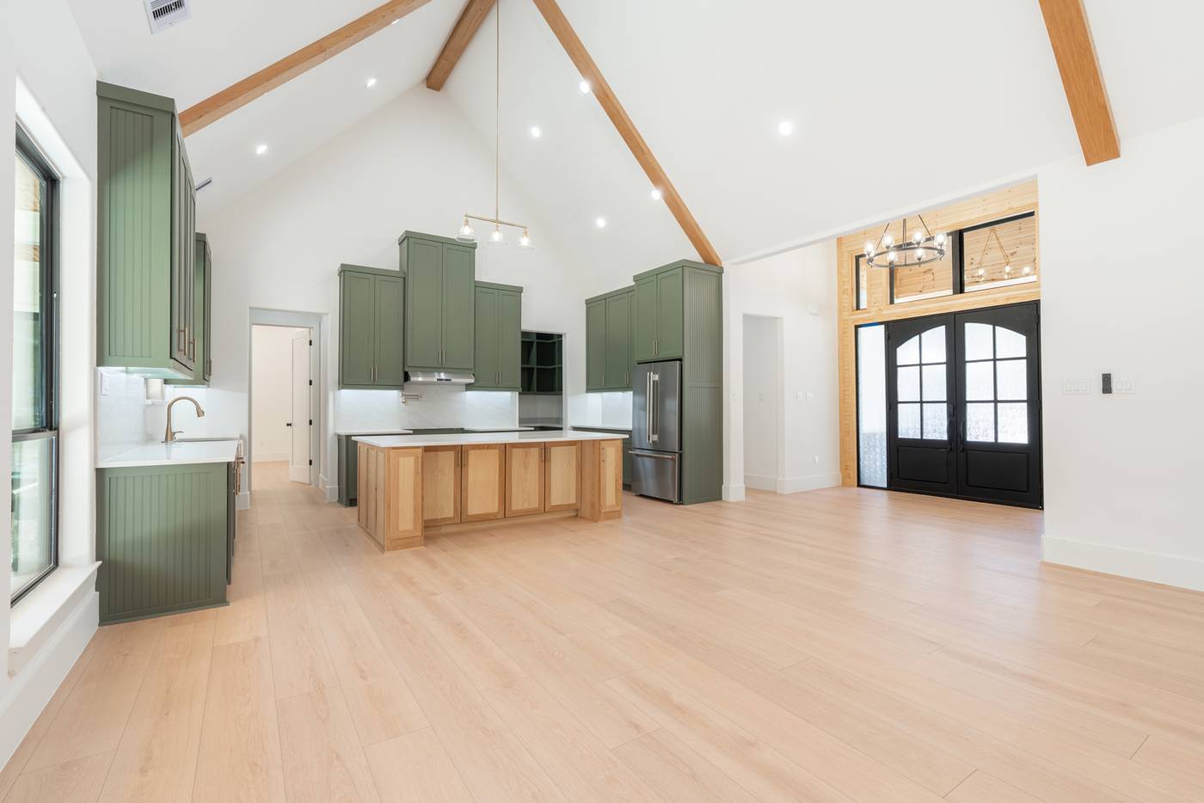
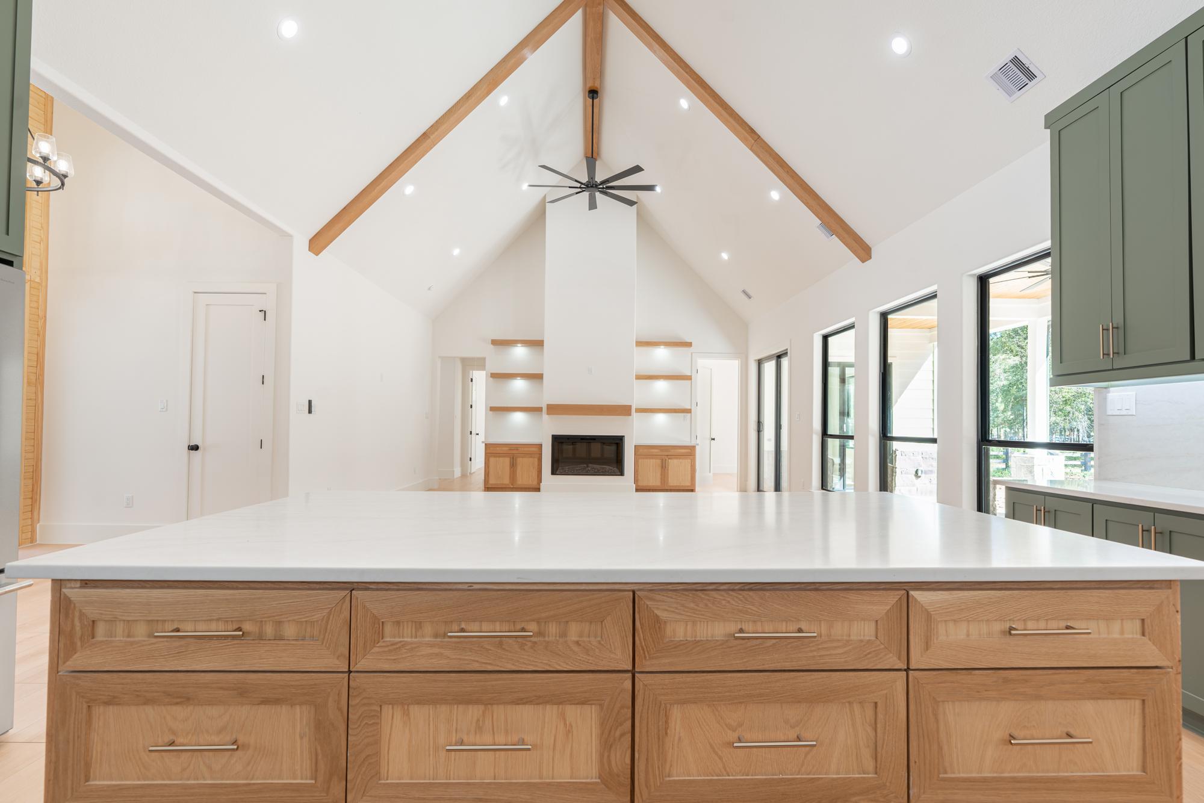
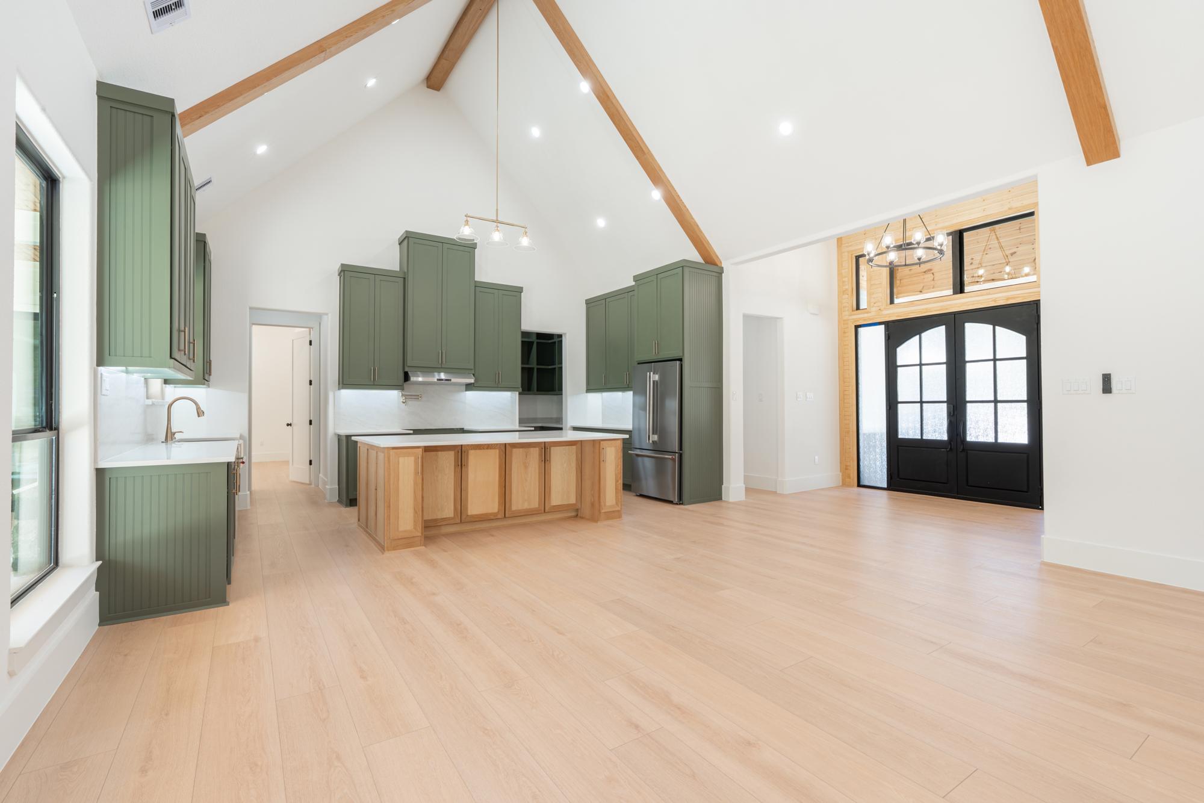
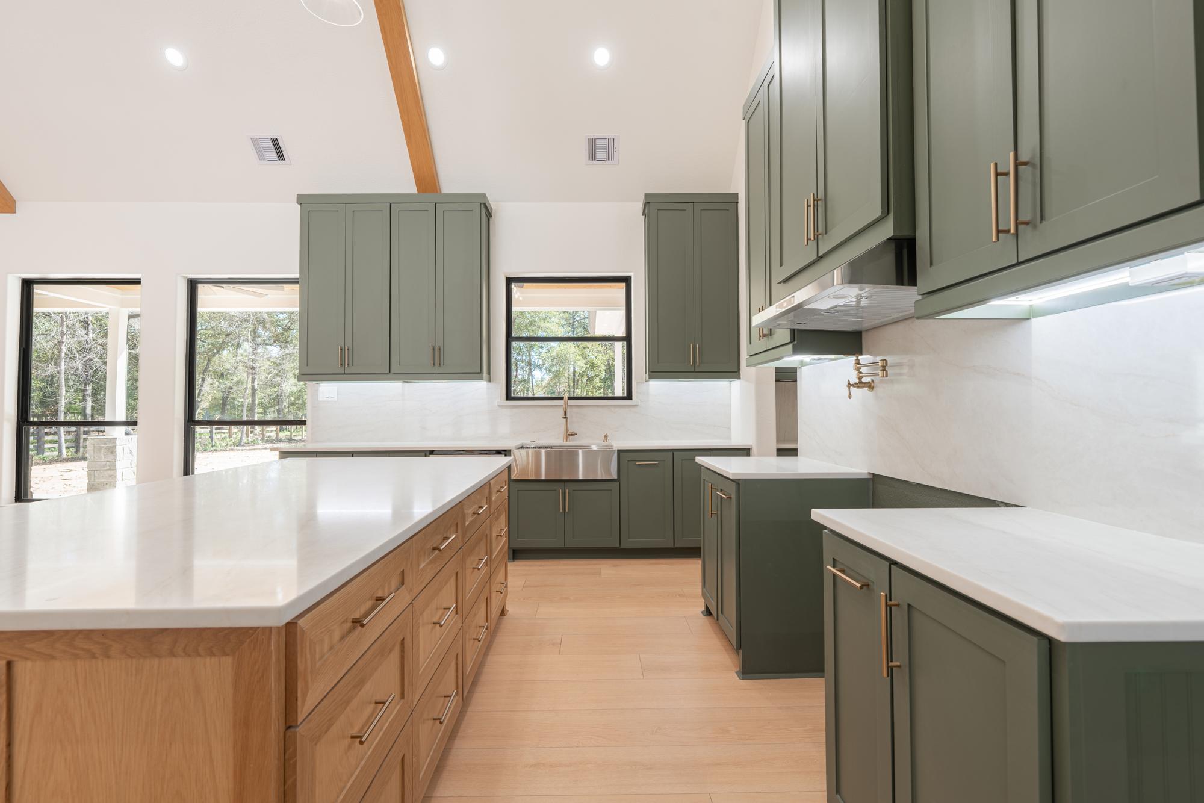
Kitchen with sage-green cabinets and a wood-toned island
Kitchen
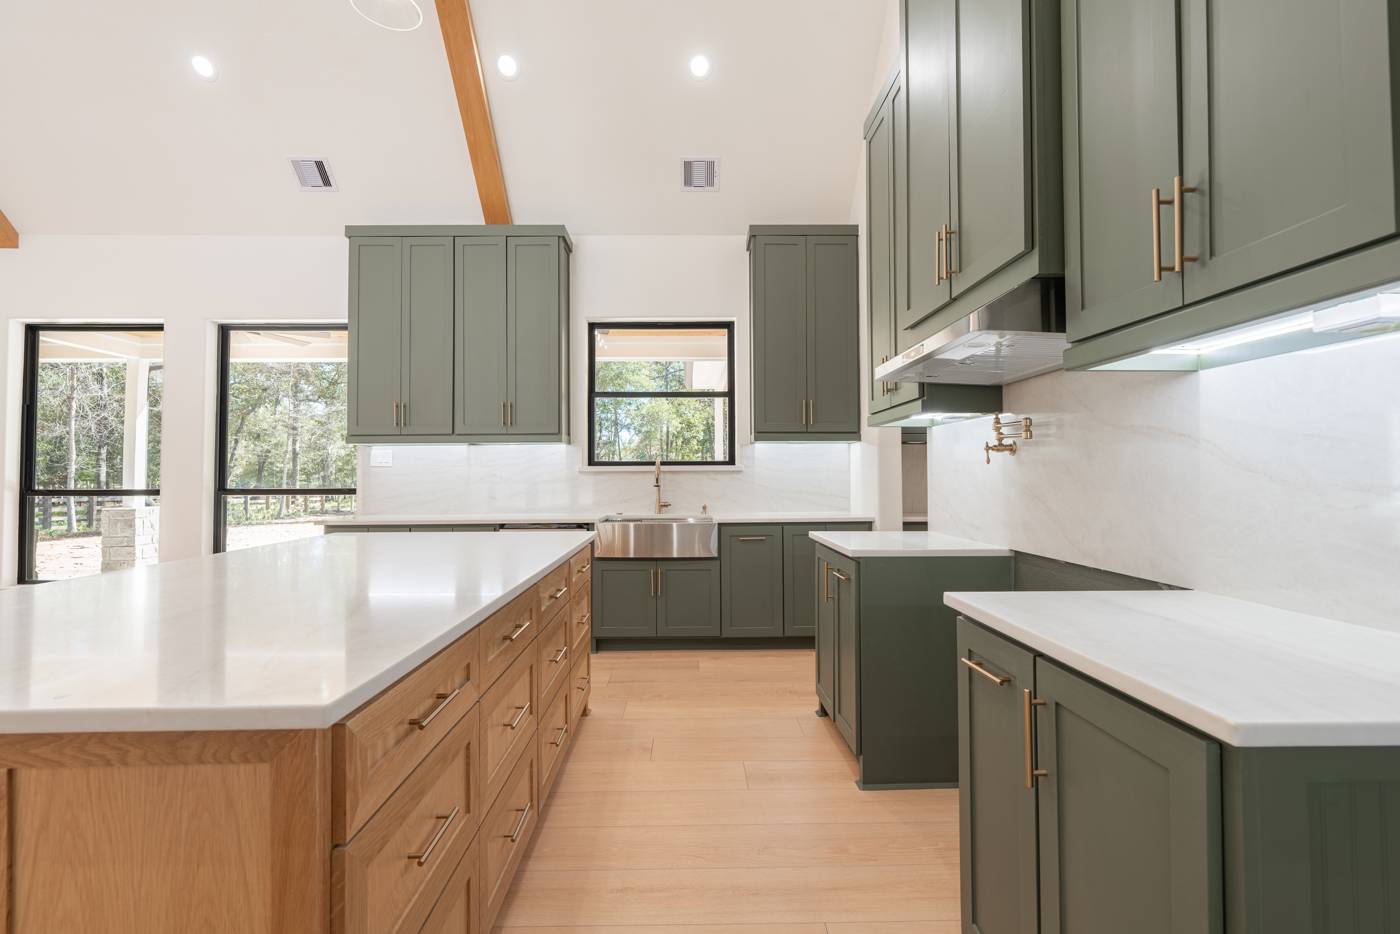
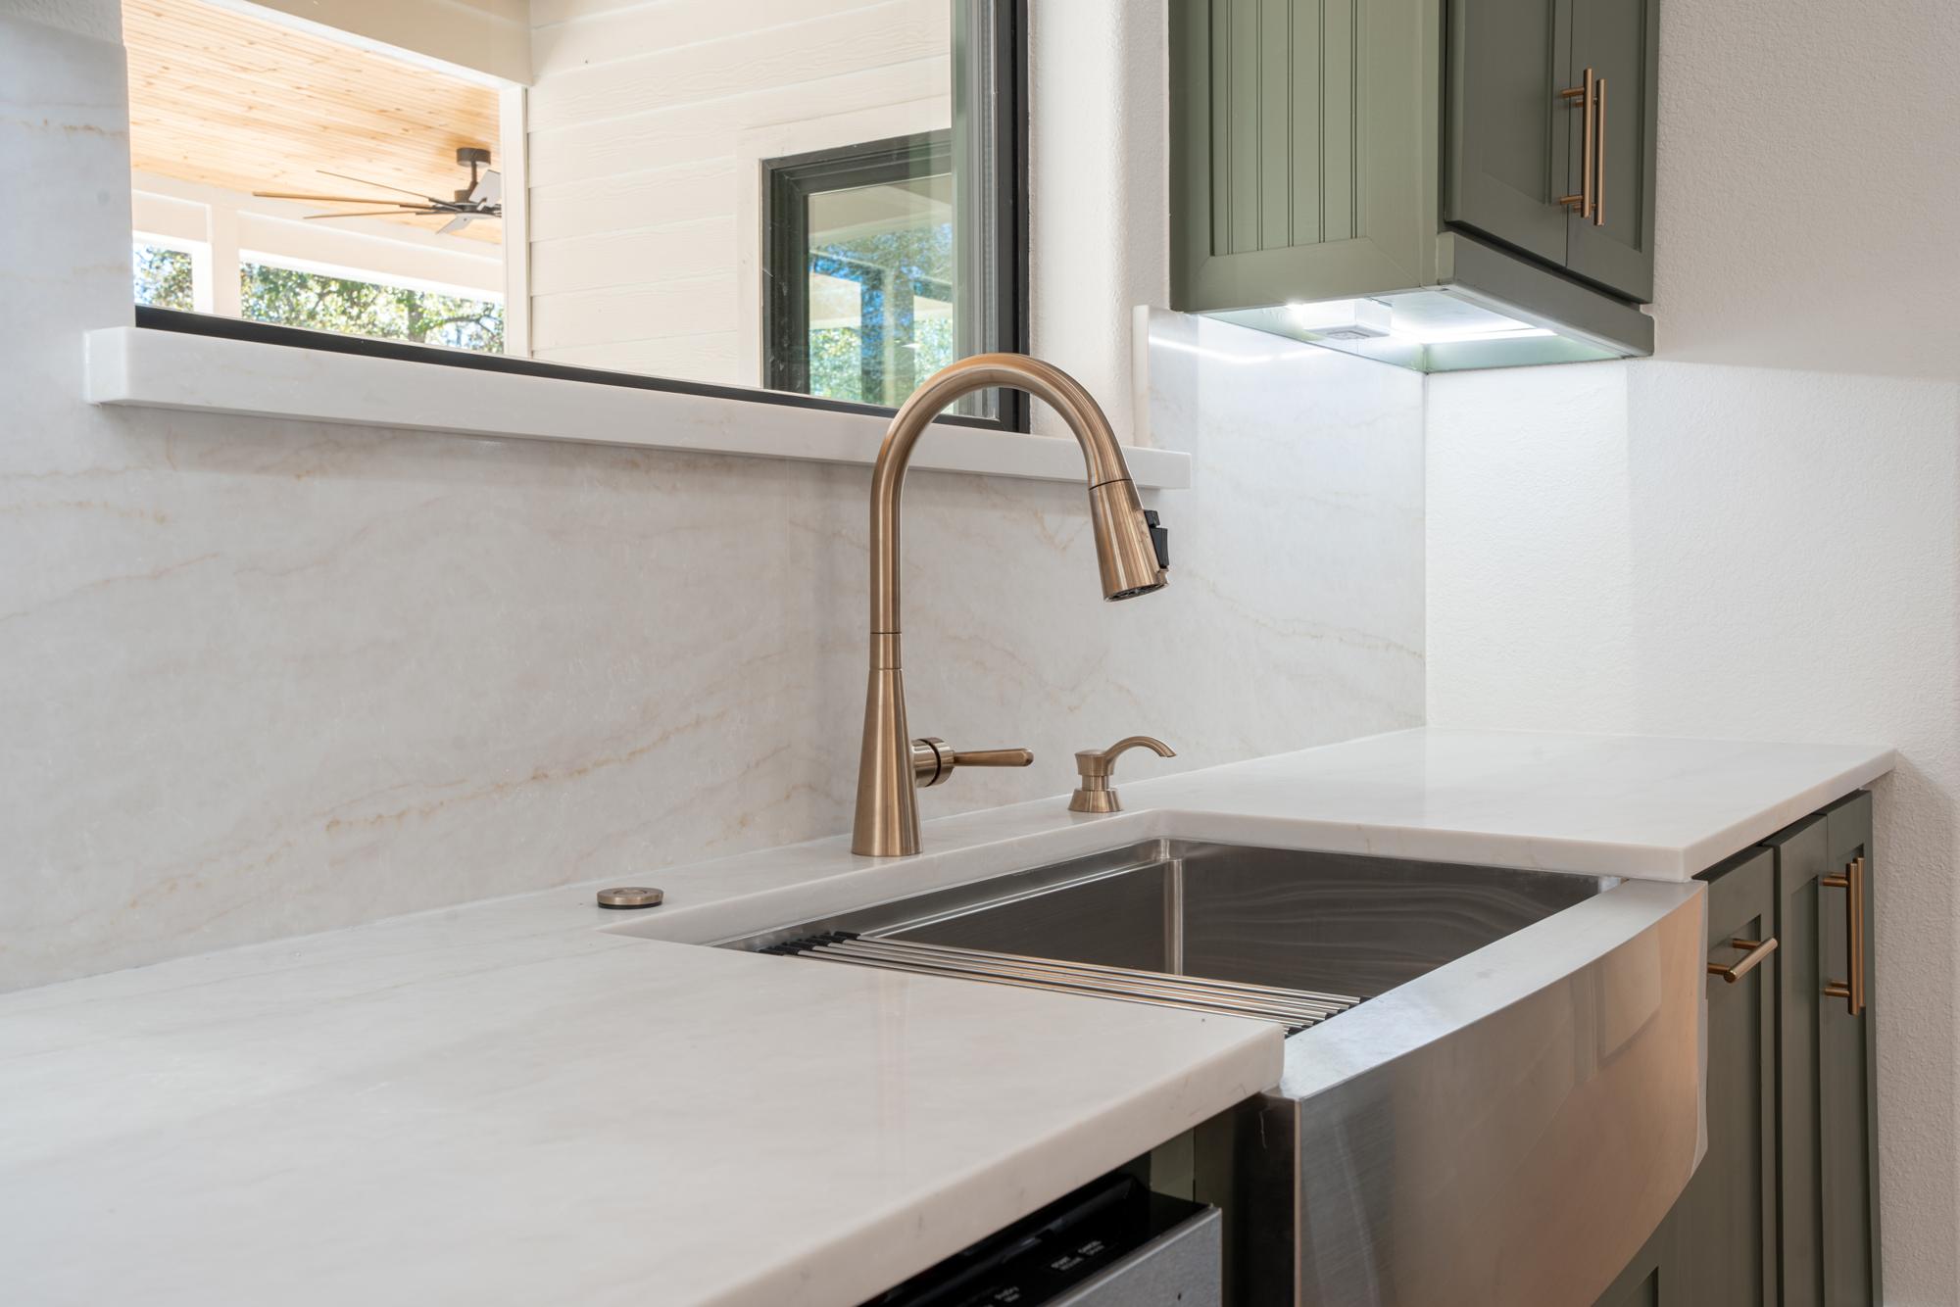
Kitchen counters, hood and sage-green upper cabinets
Kitchen
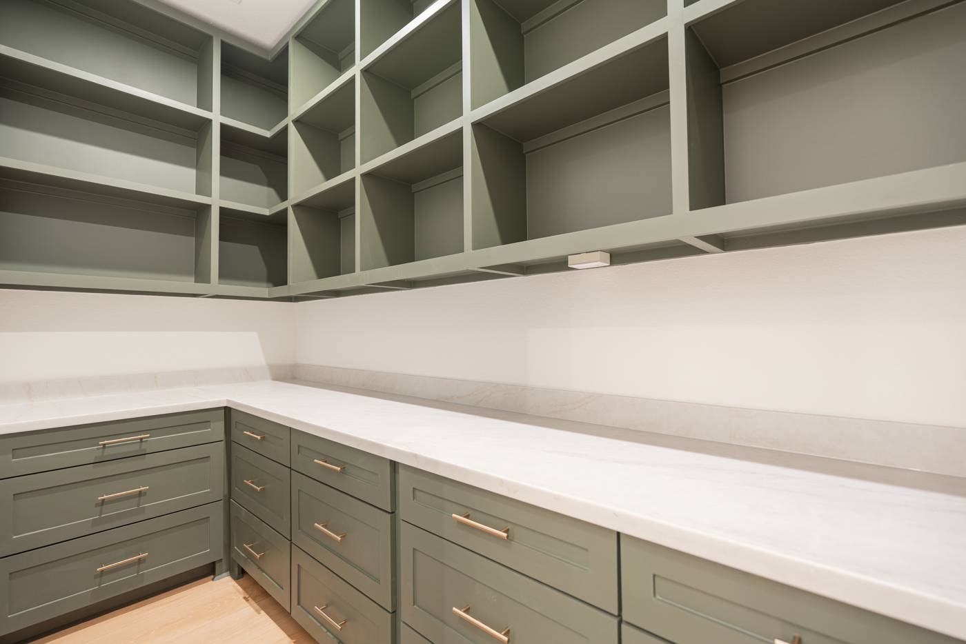
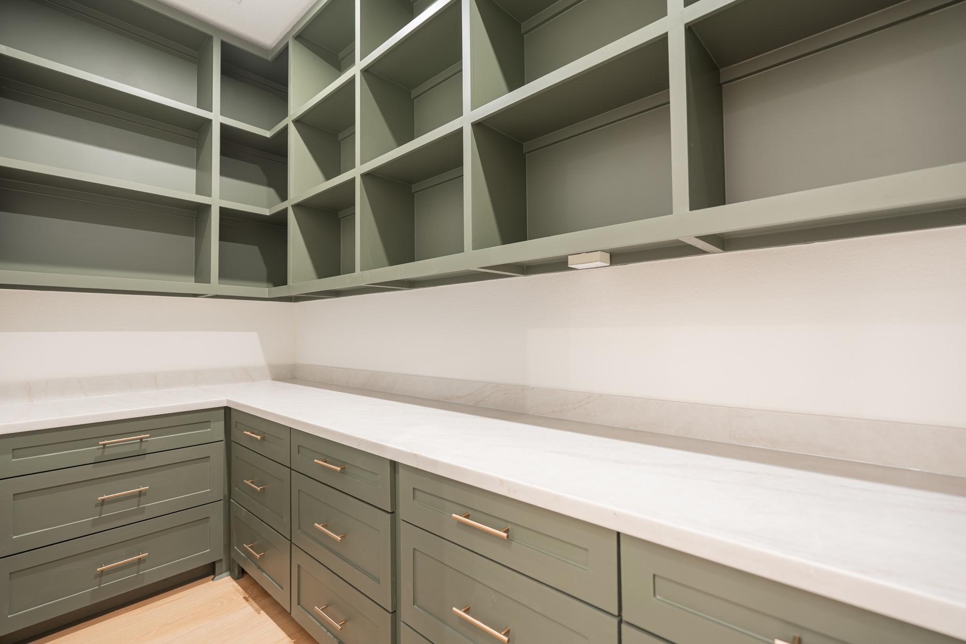
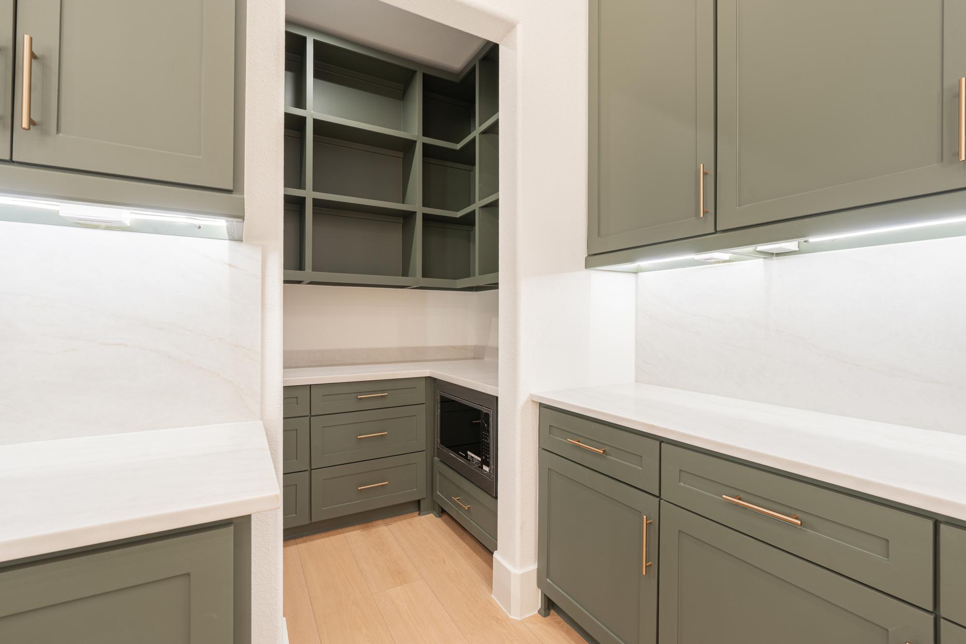
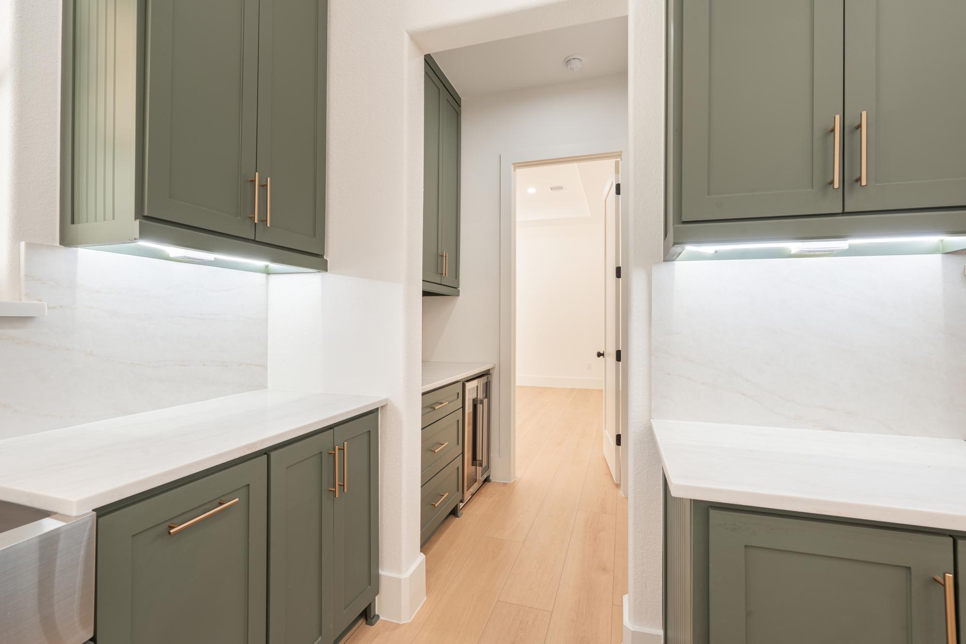
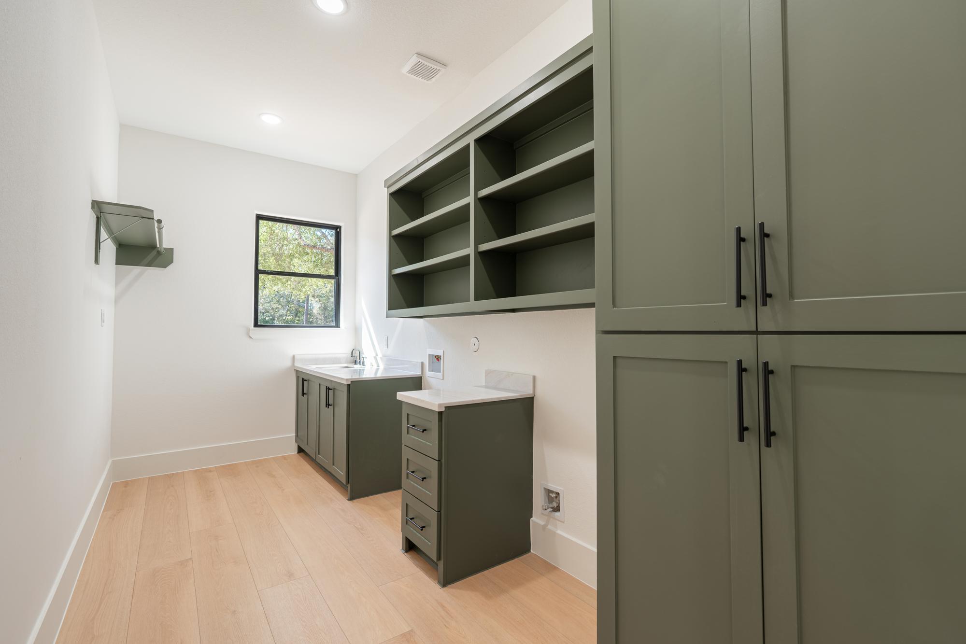
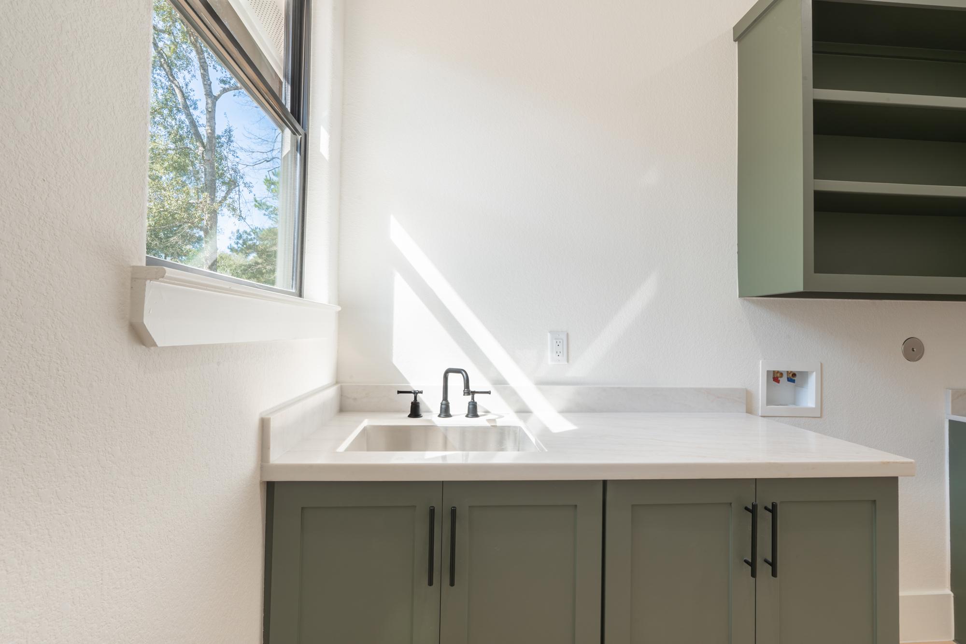
Prep pantry with open shelving and quartz counters
Prep pantry
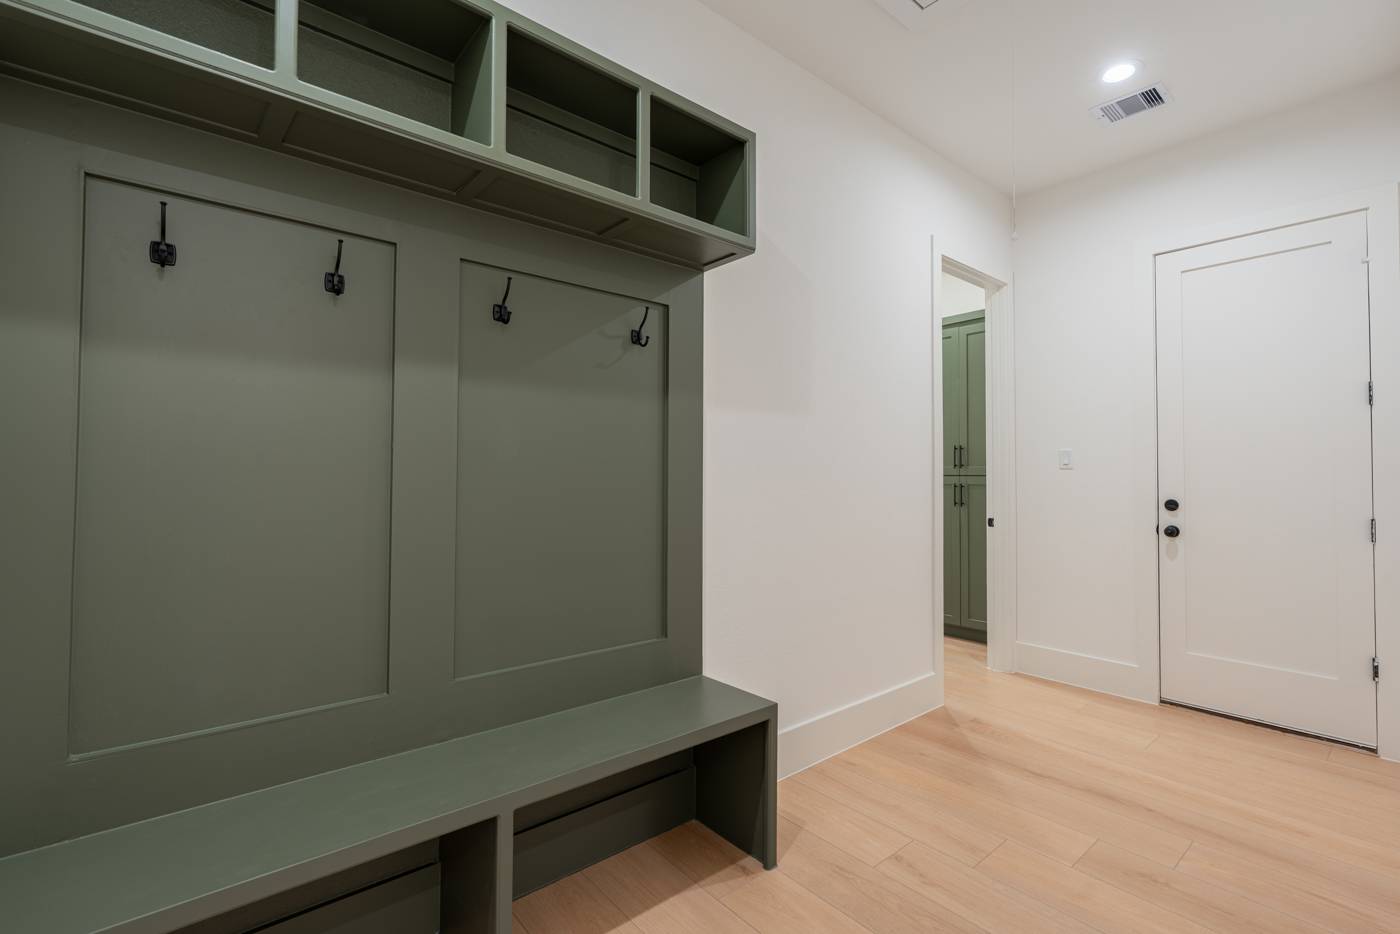
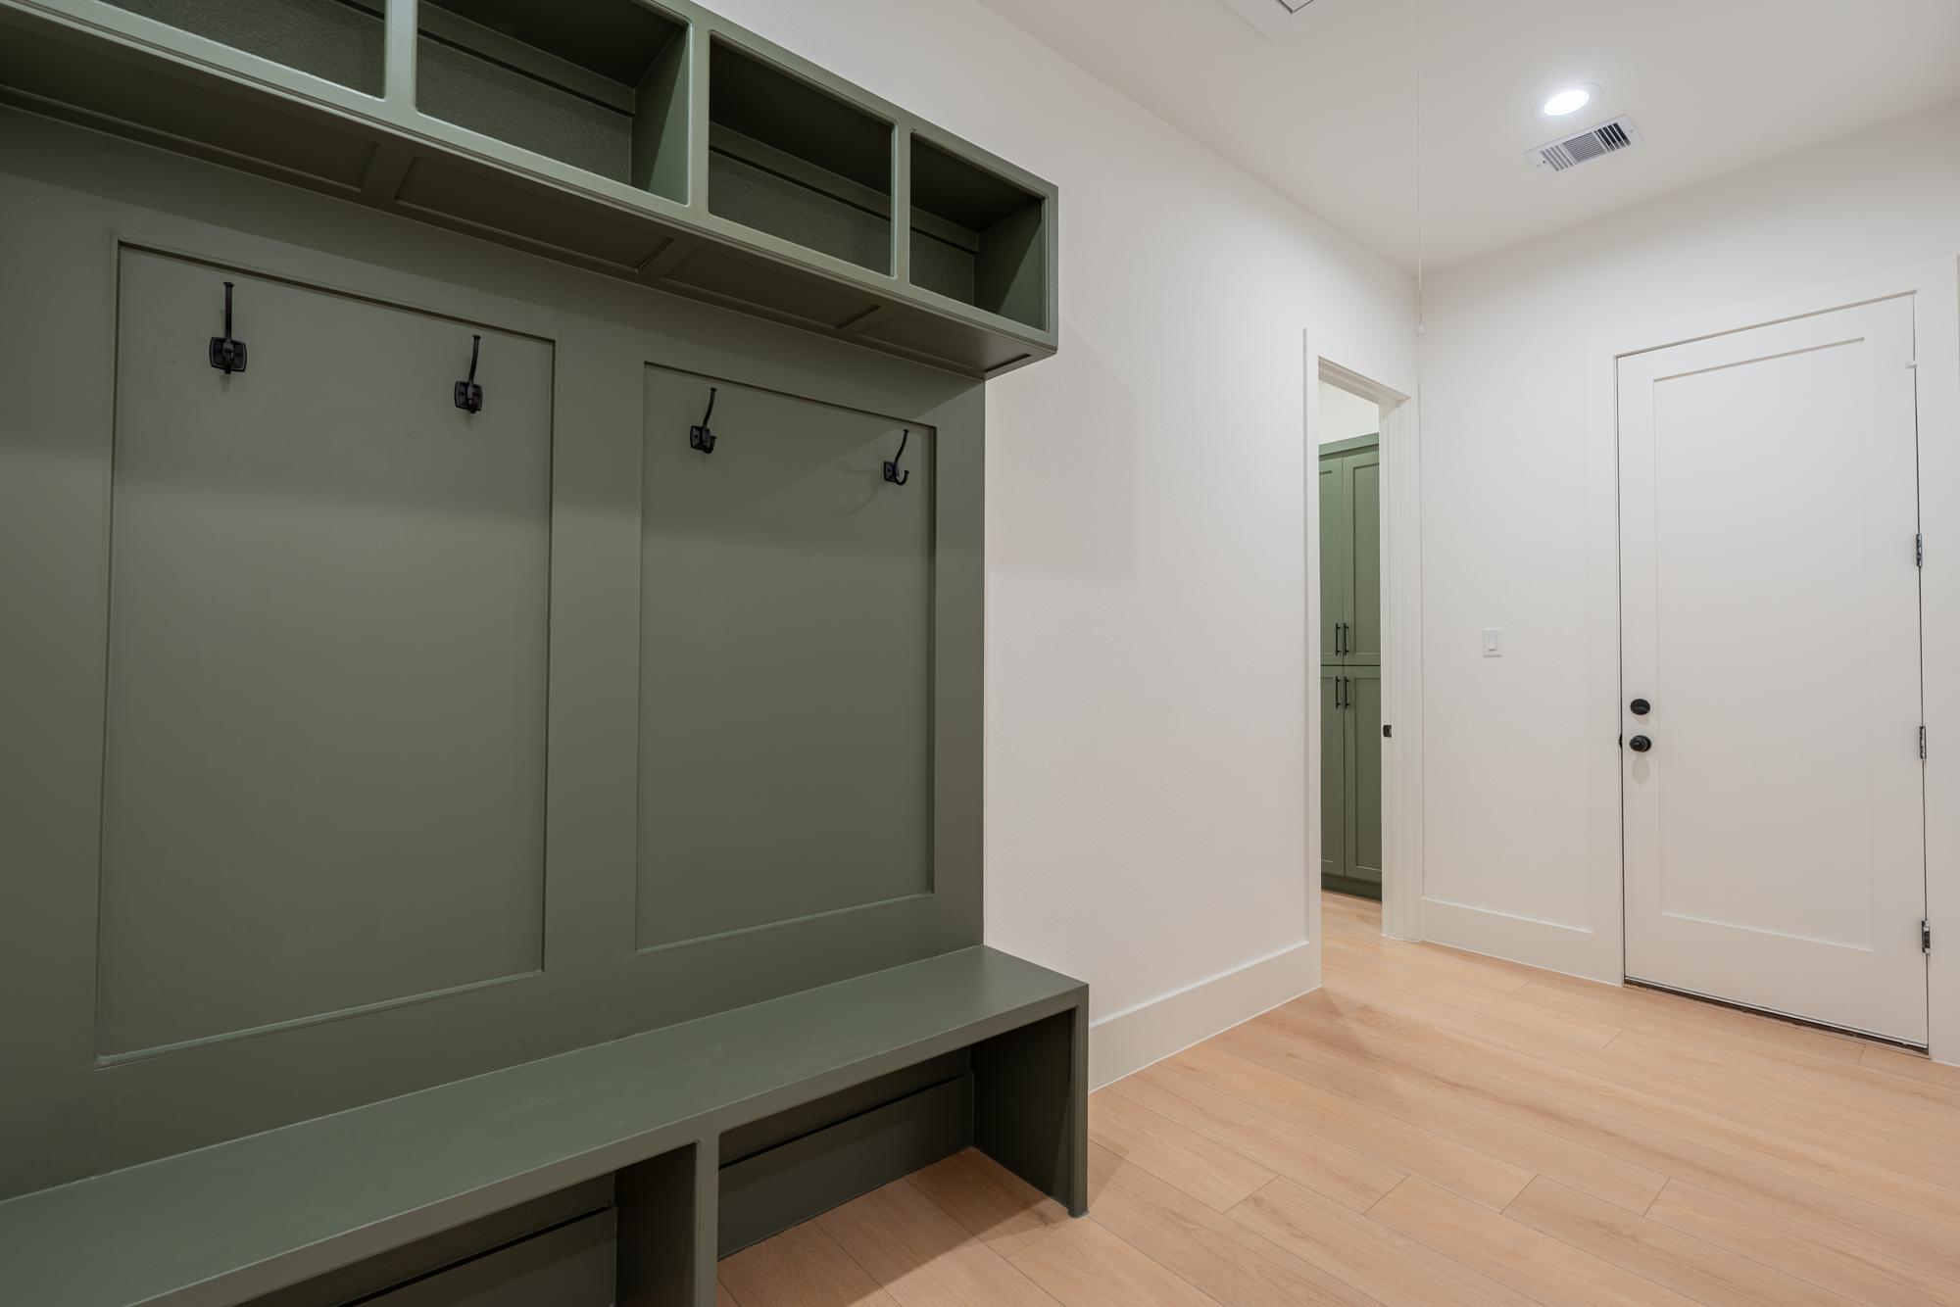
Mudroom with built-in bench and hooks
Mudroom
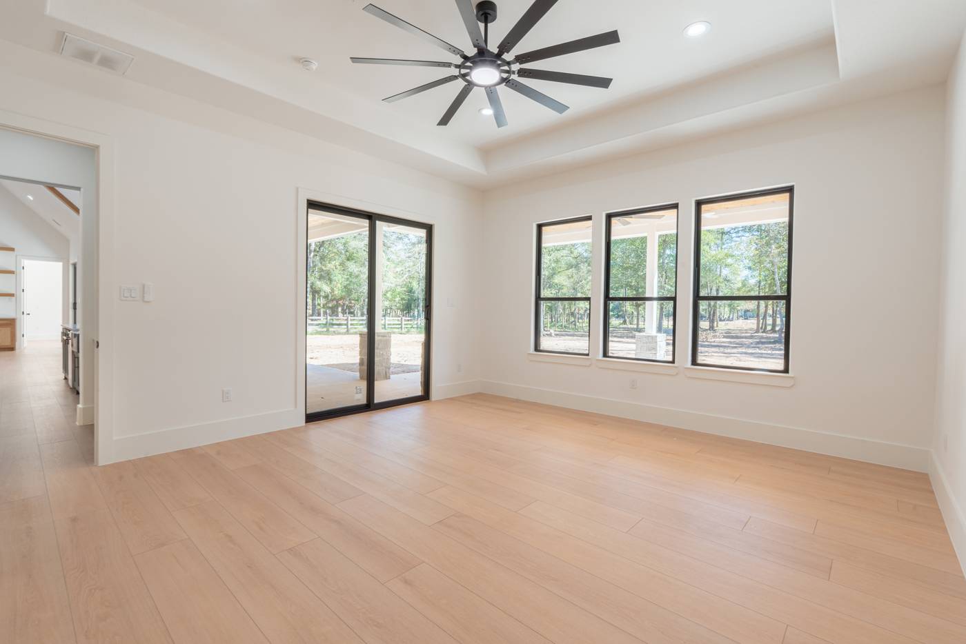
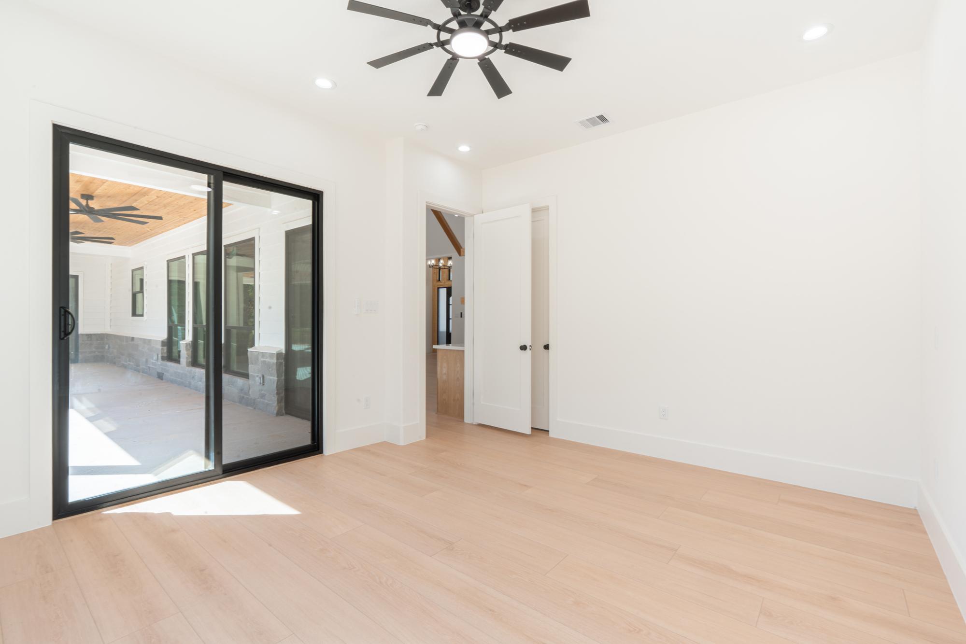
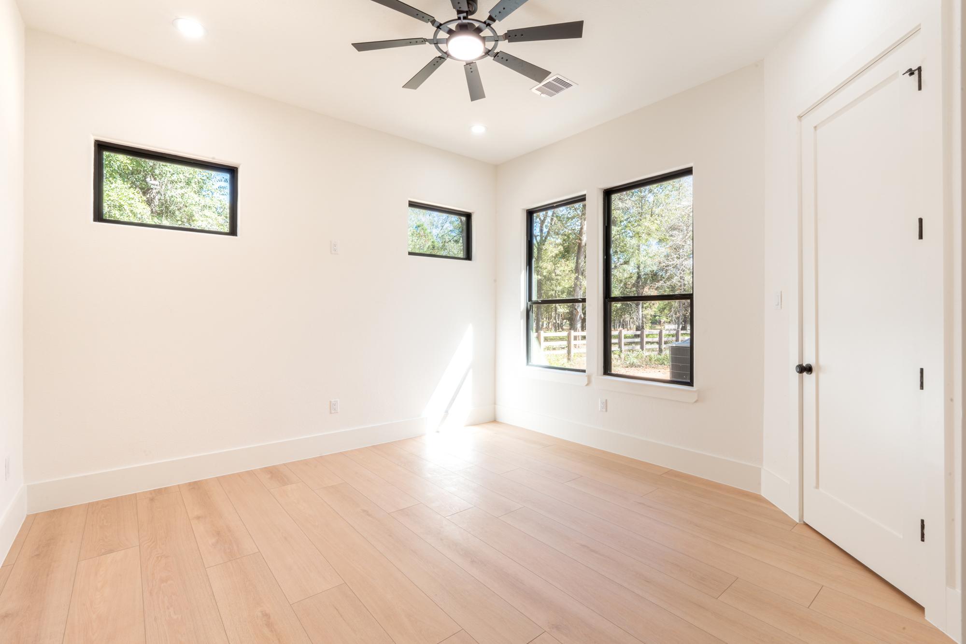
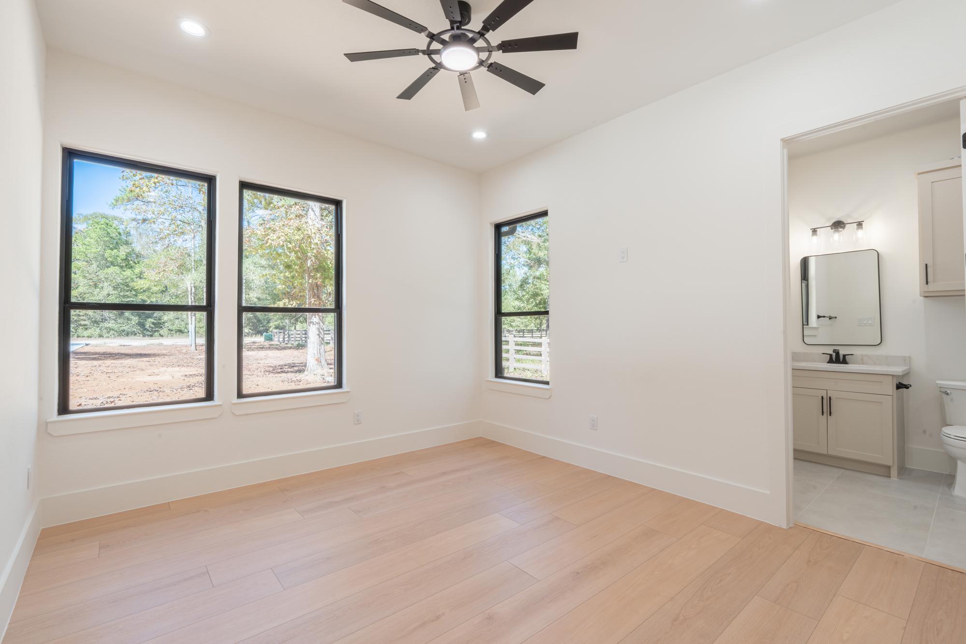
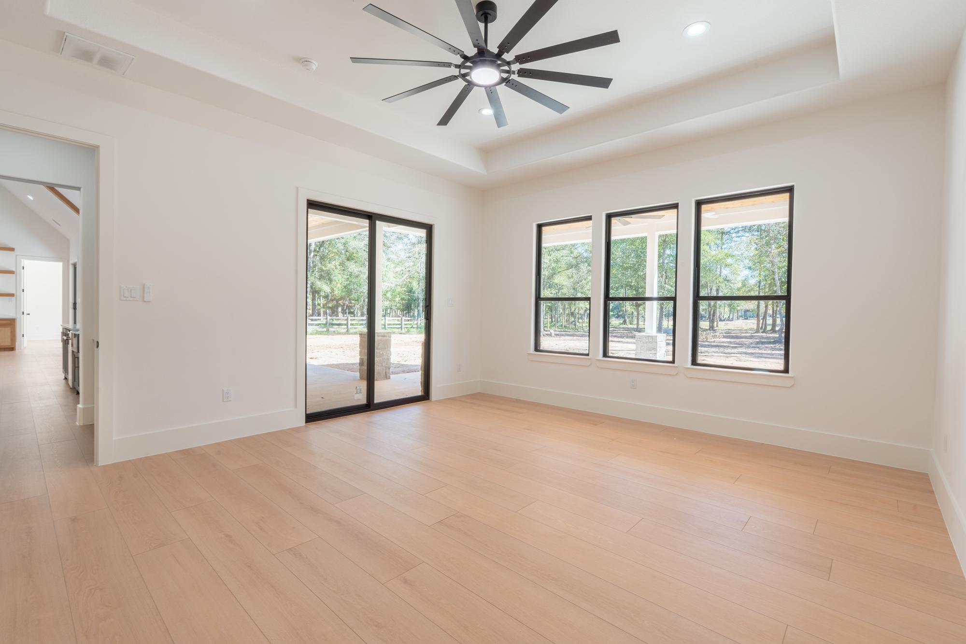
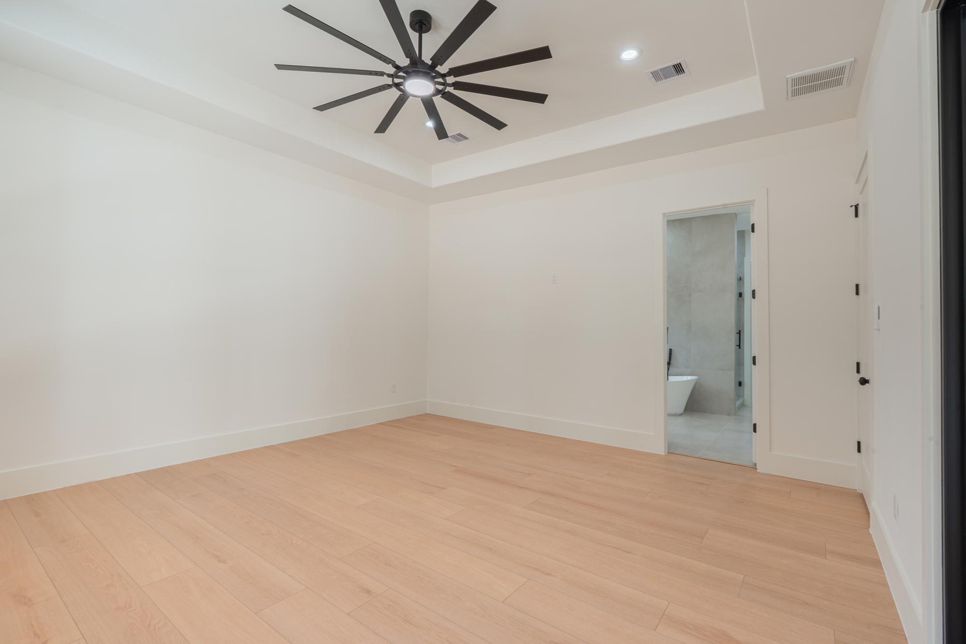
Primary bedroom with ceiling fan and sliding doors to the porch
Primary bedroom
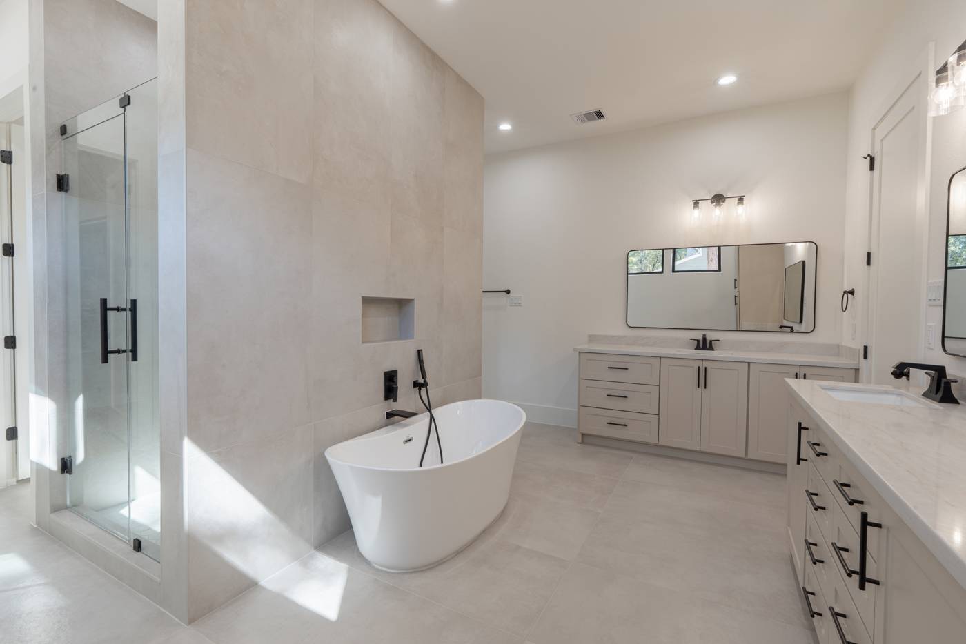
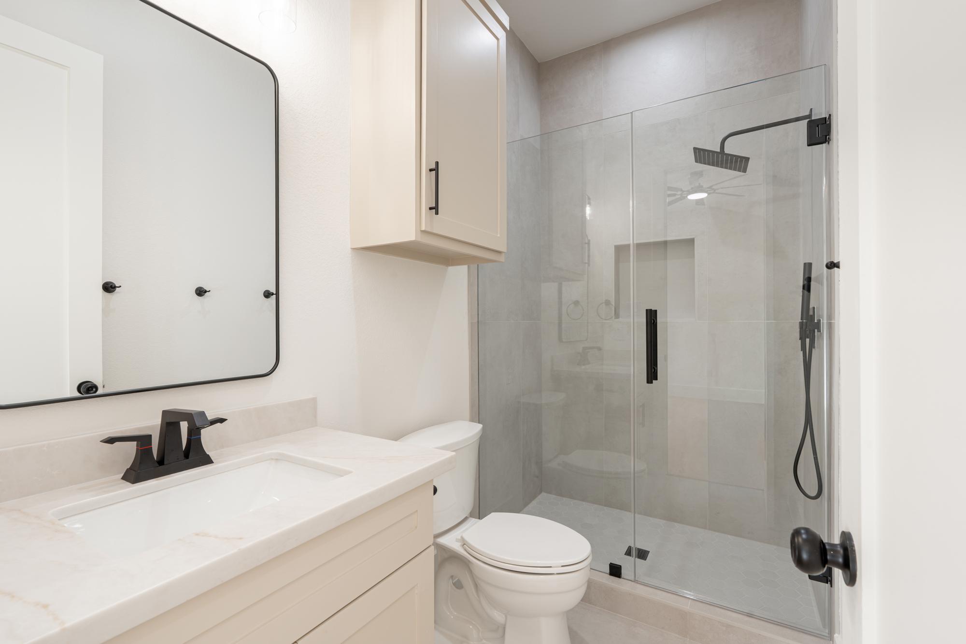
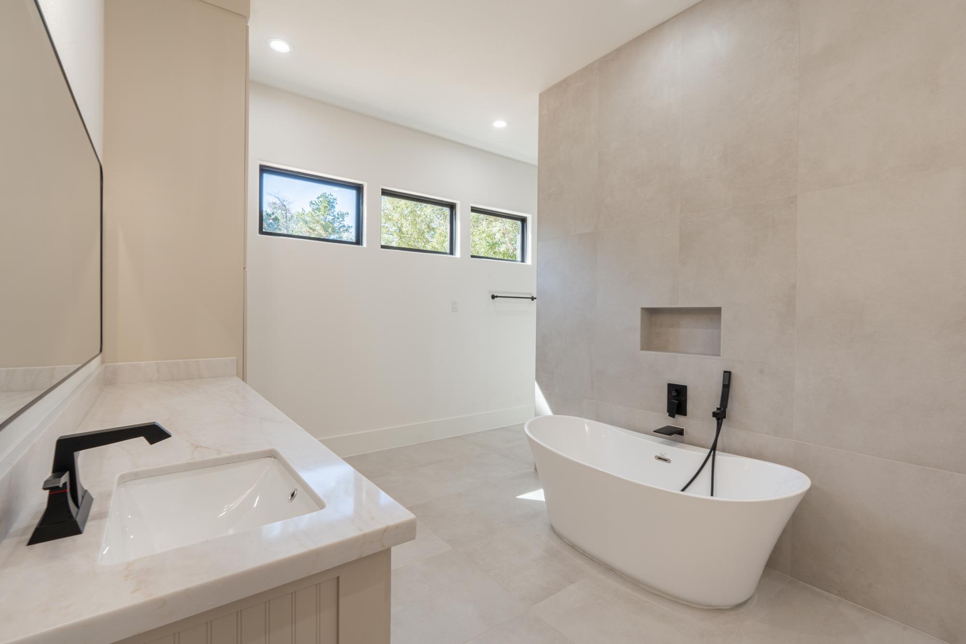
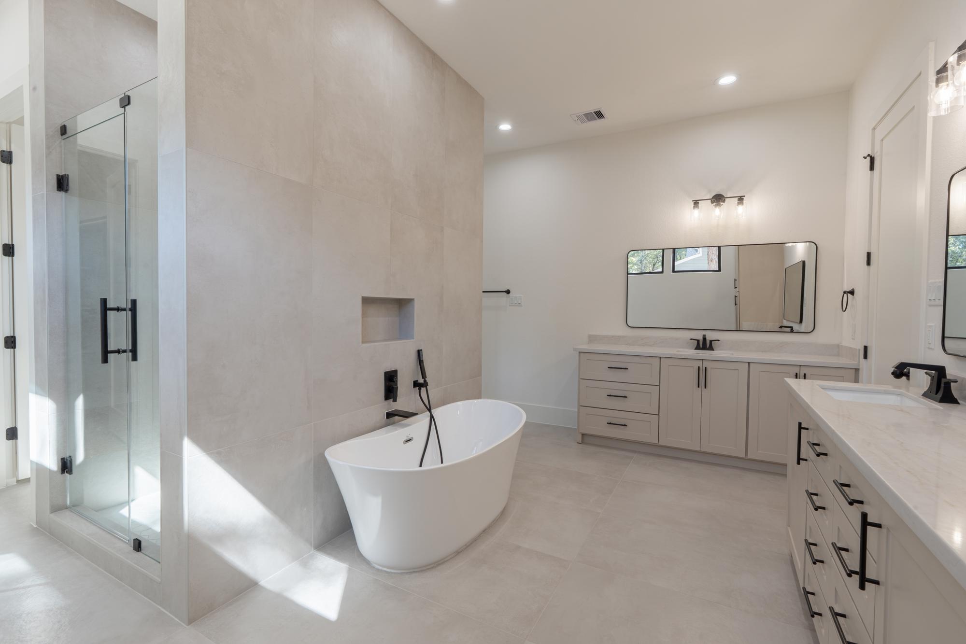
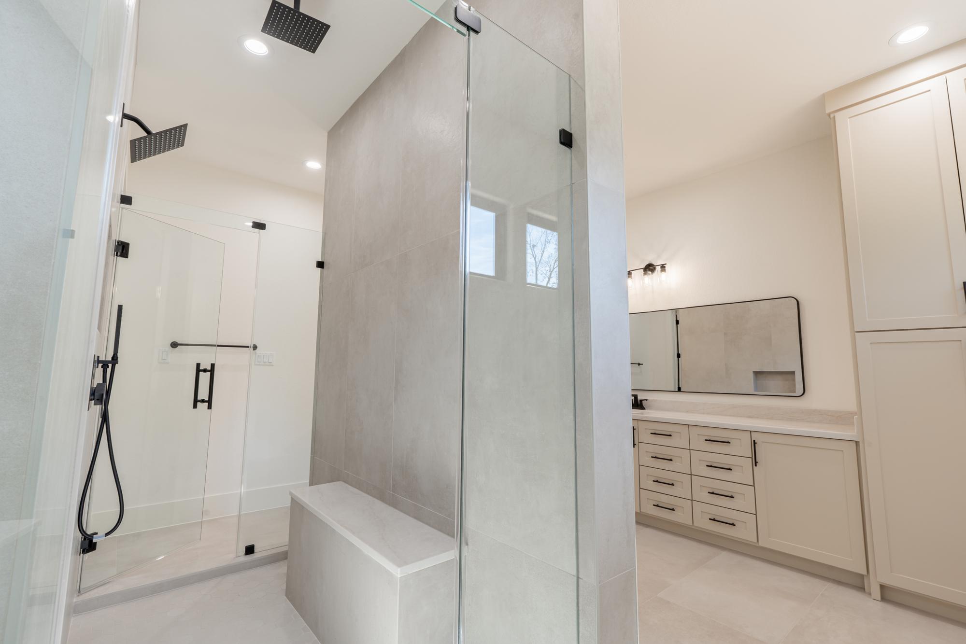
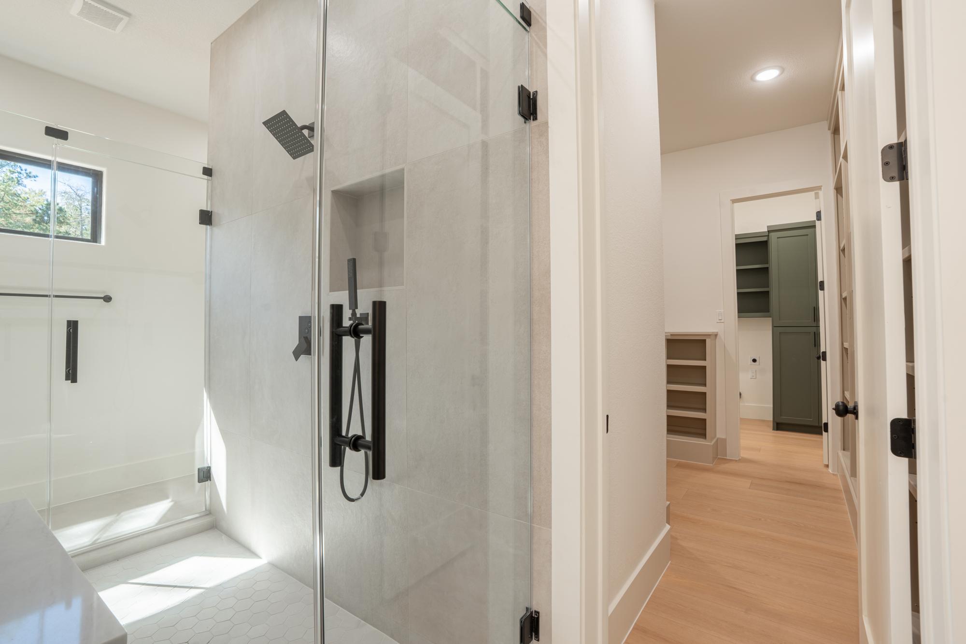
Primary bath with freestanding tub and glass shower
Primary bath
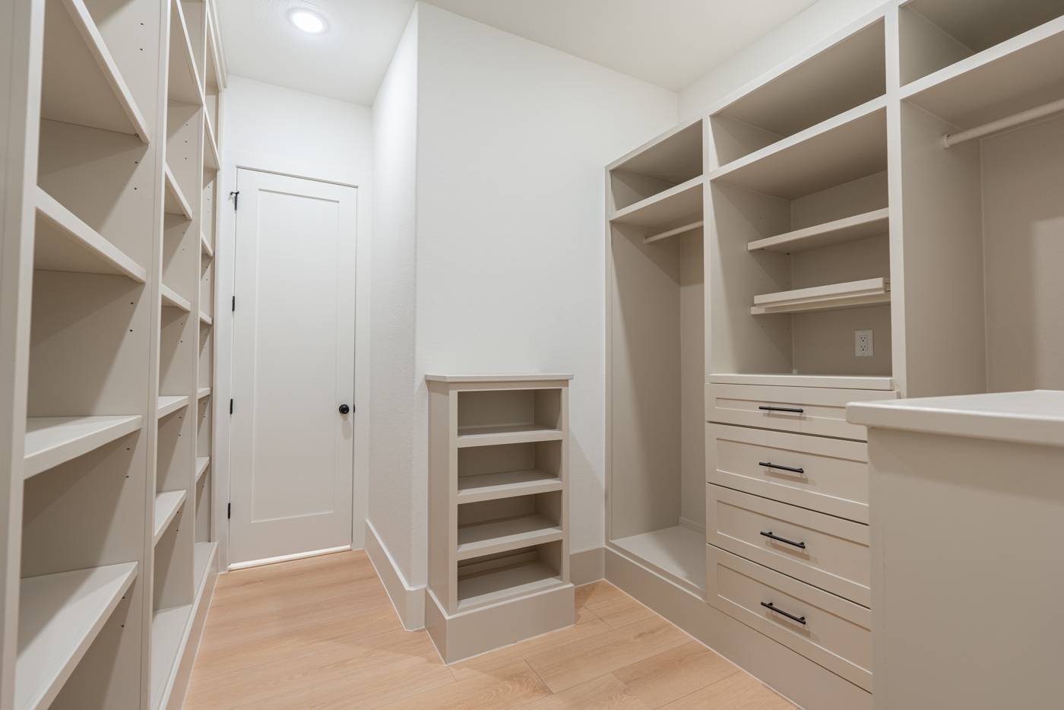
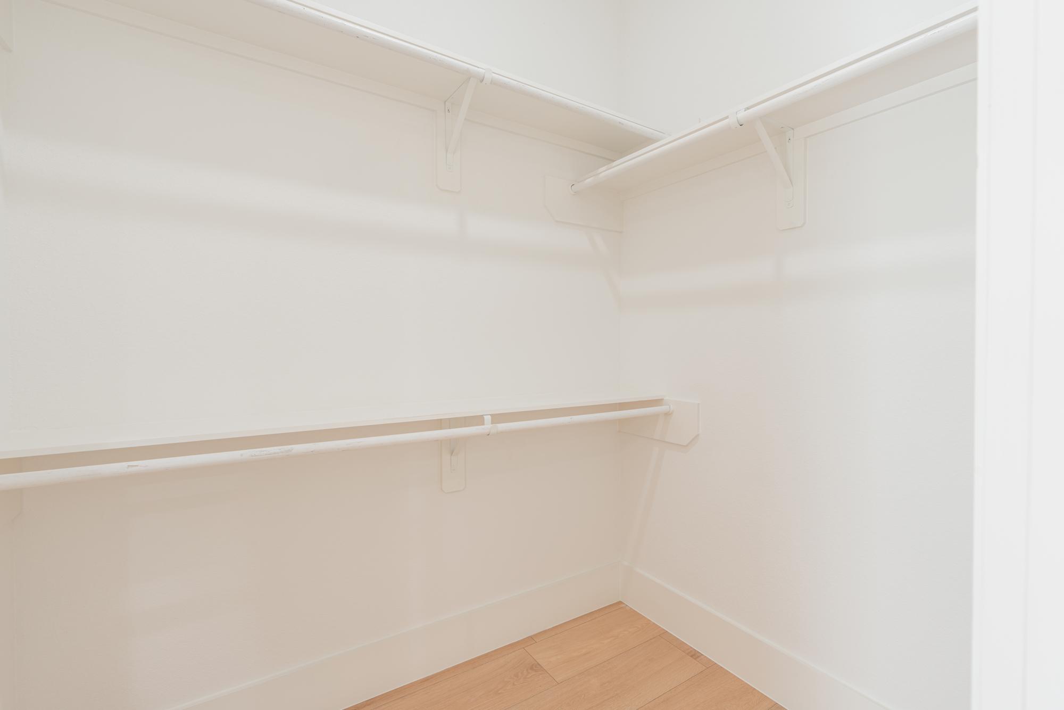
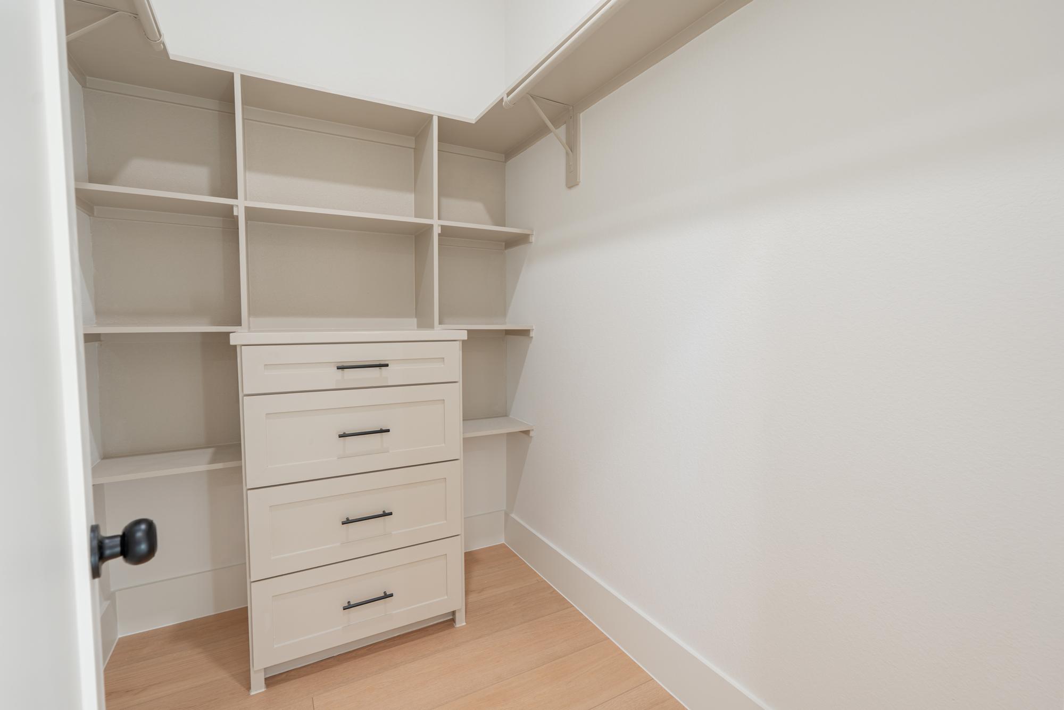
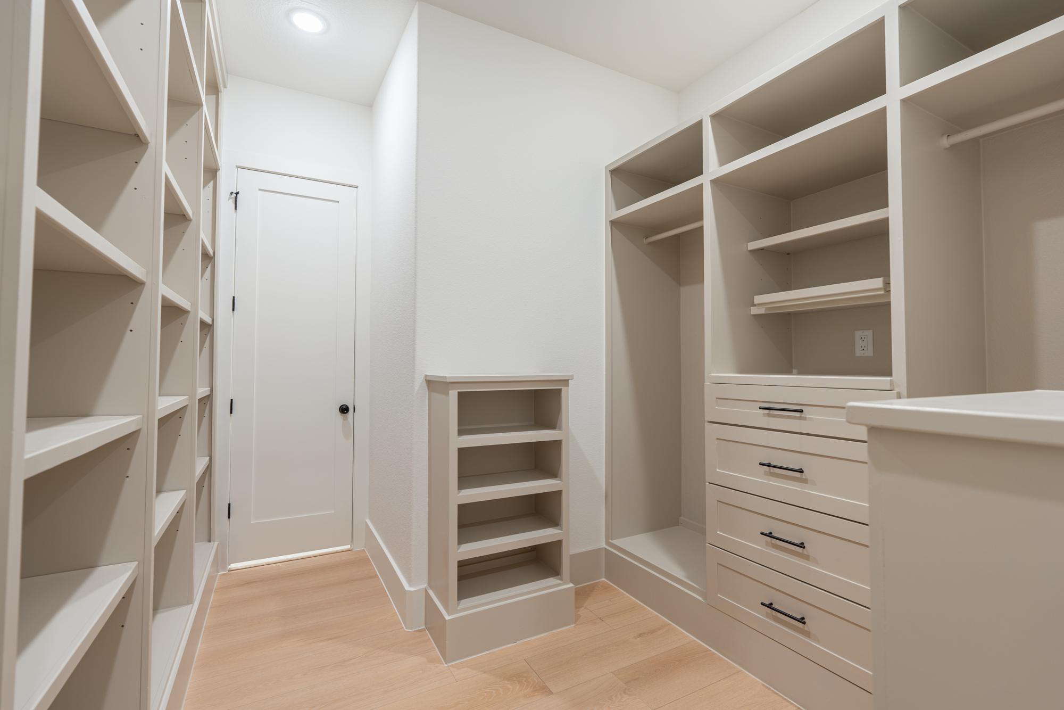
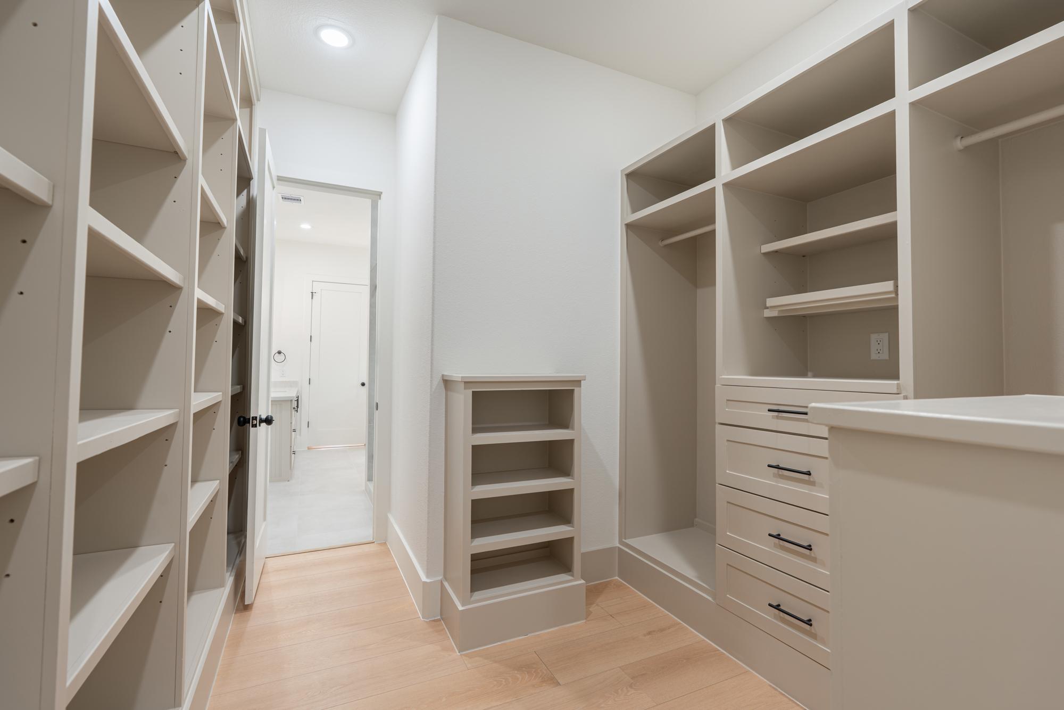
Walk-in closet with built-in shelving and drawers
Walk-in closet

Outside

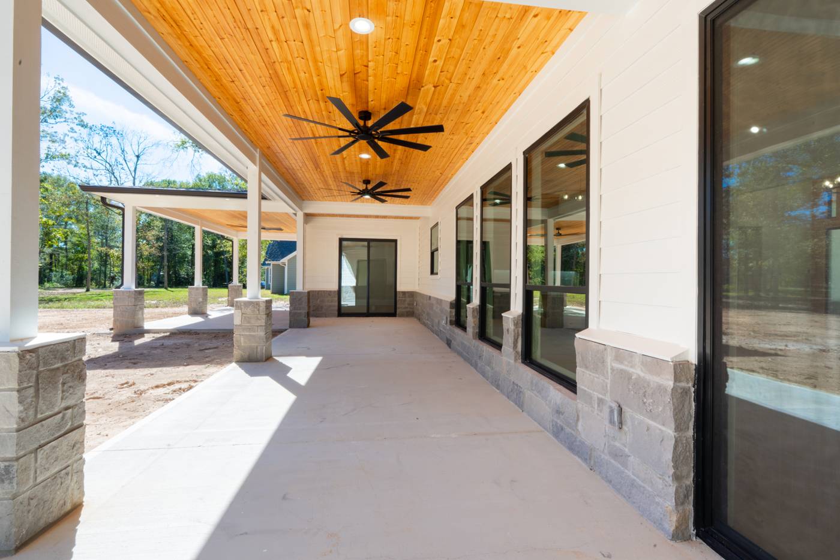
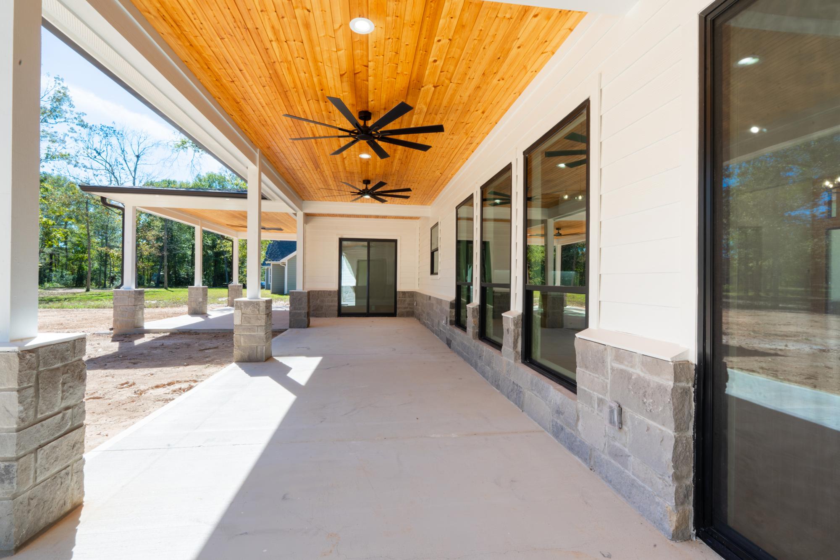
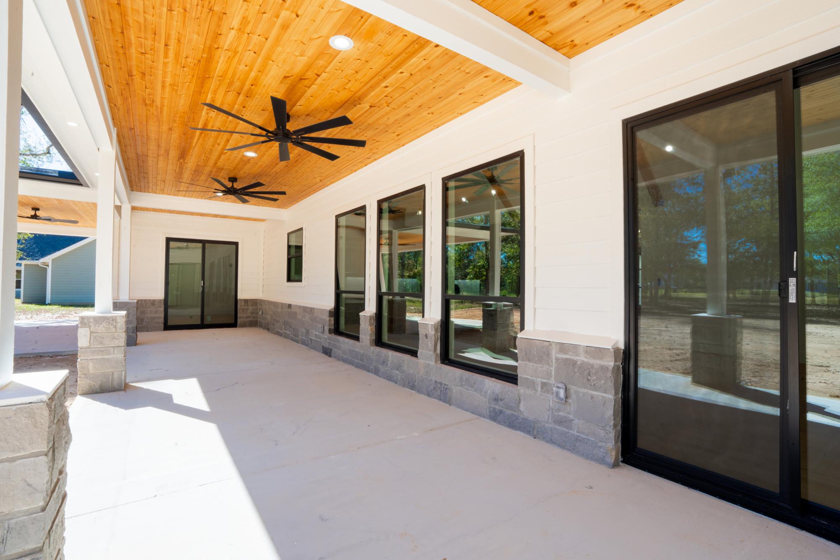
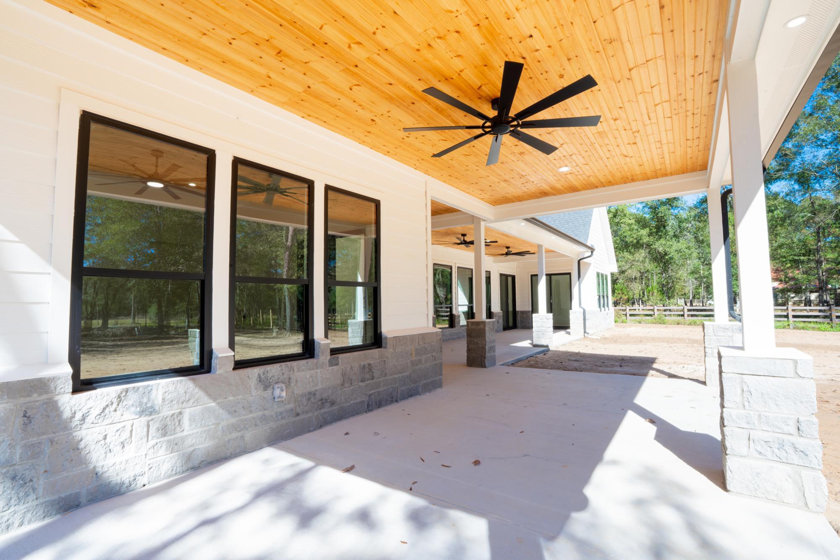
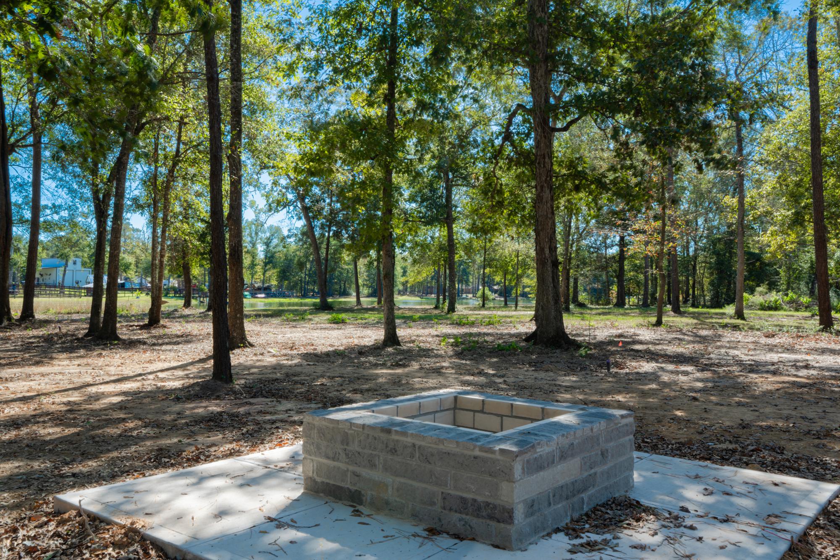
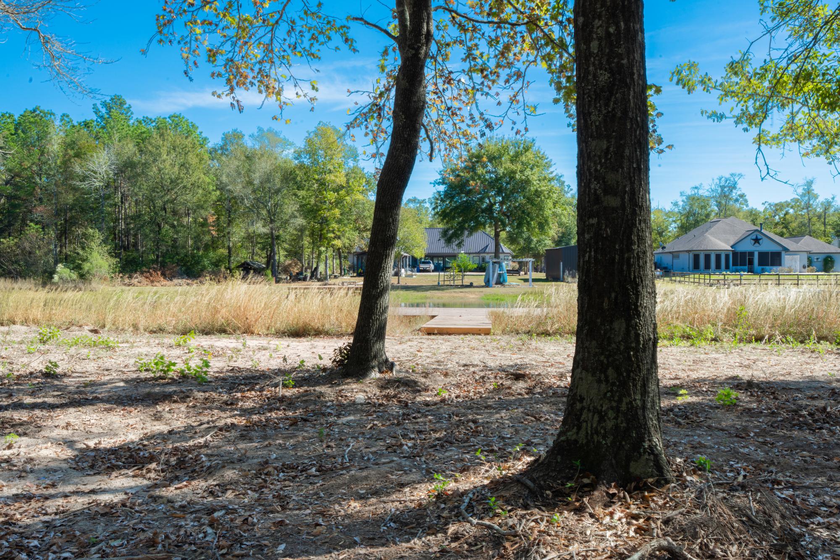
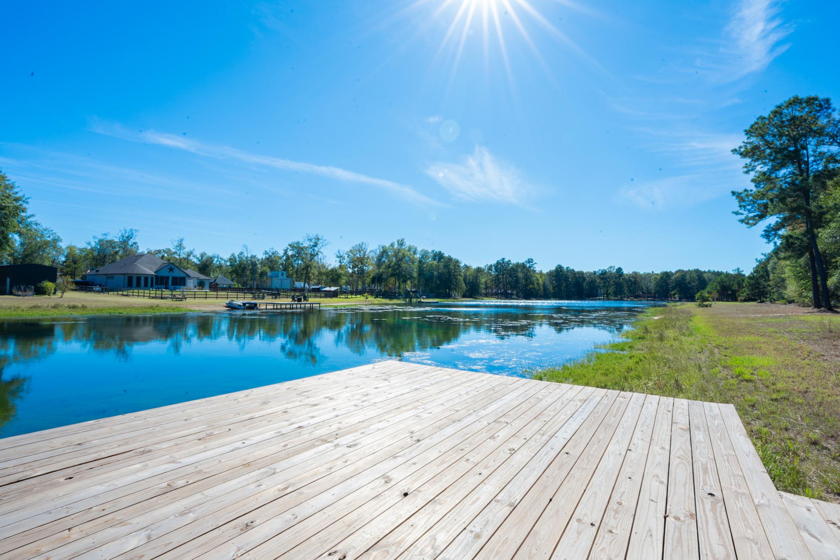
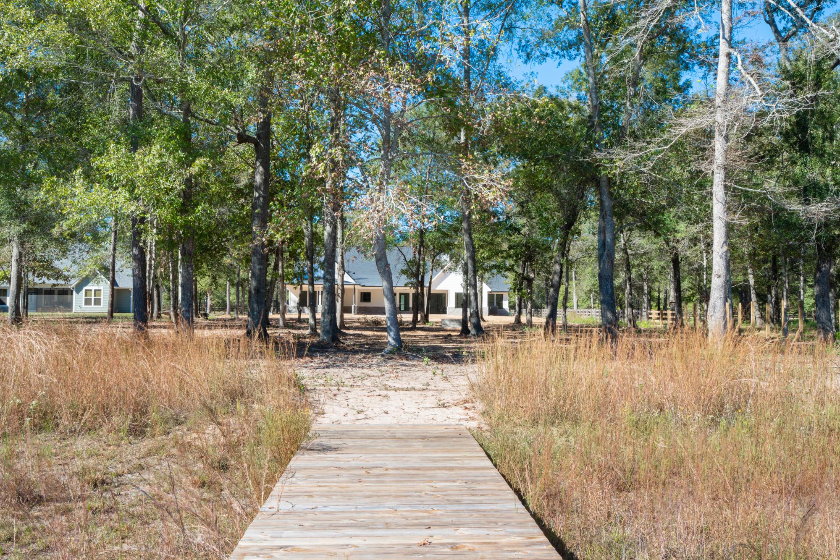
Walk the path to the water and out onto the pier, or gather around the fire pit under the trees. The home’s porches are finished with wood ceilings and ceiling fans.
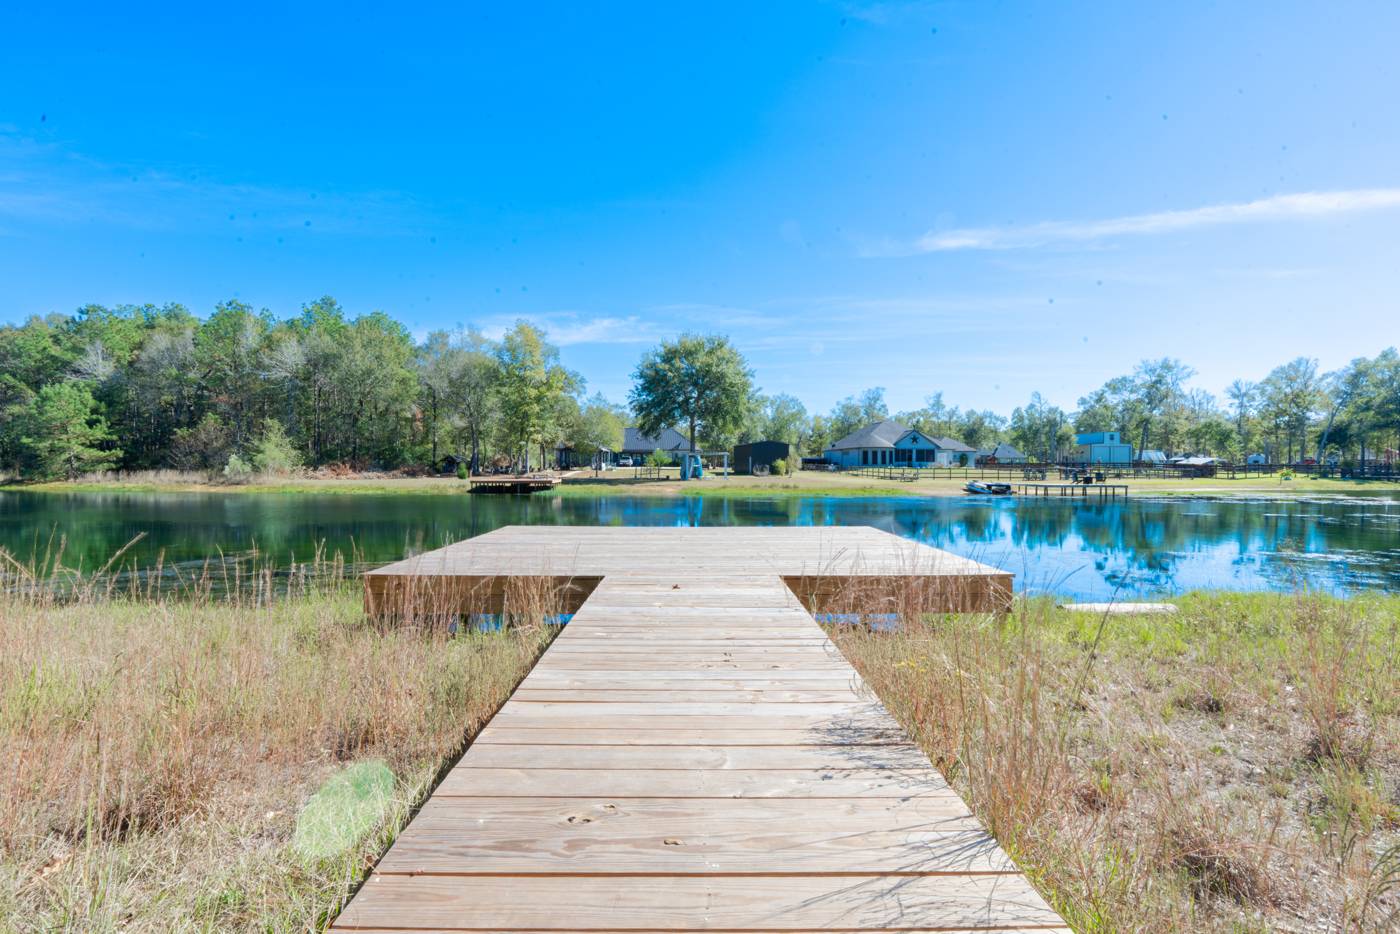
Wooden pier extending over the neighborhood pond
Pier
Stone block fire pit among the trees
Fire pit
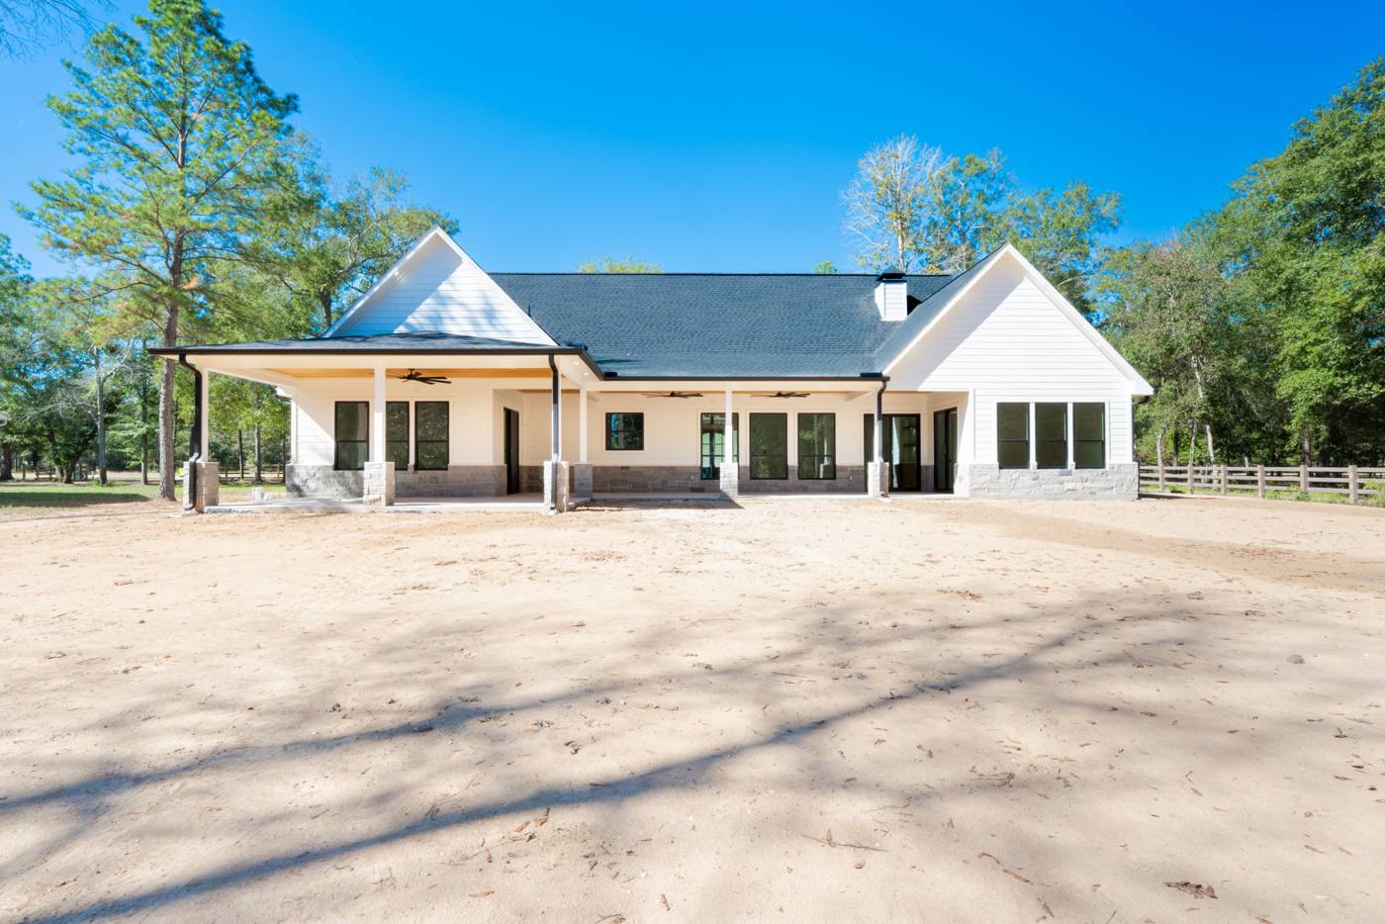
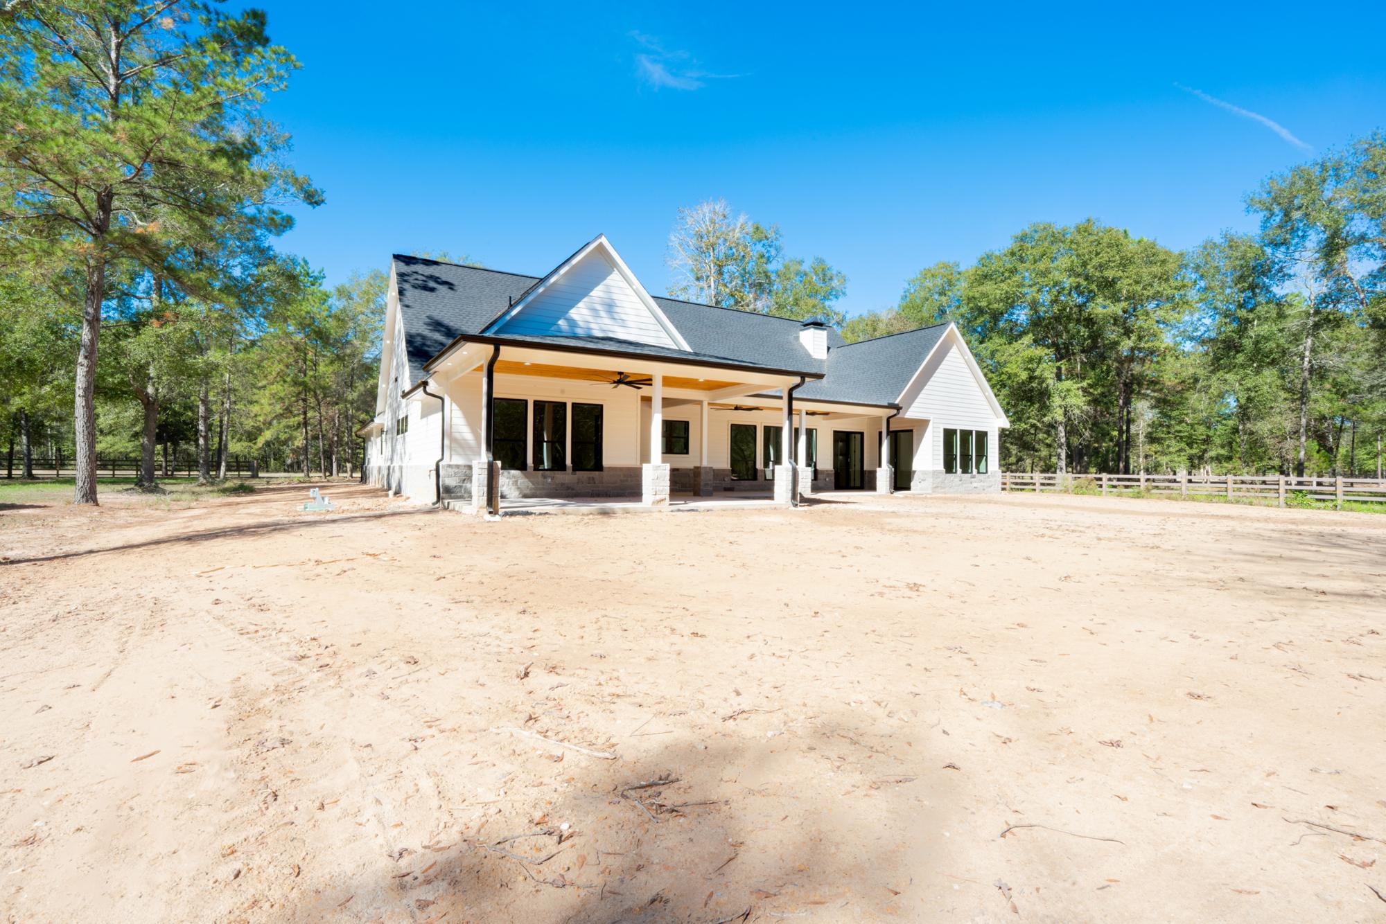
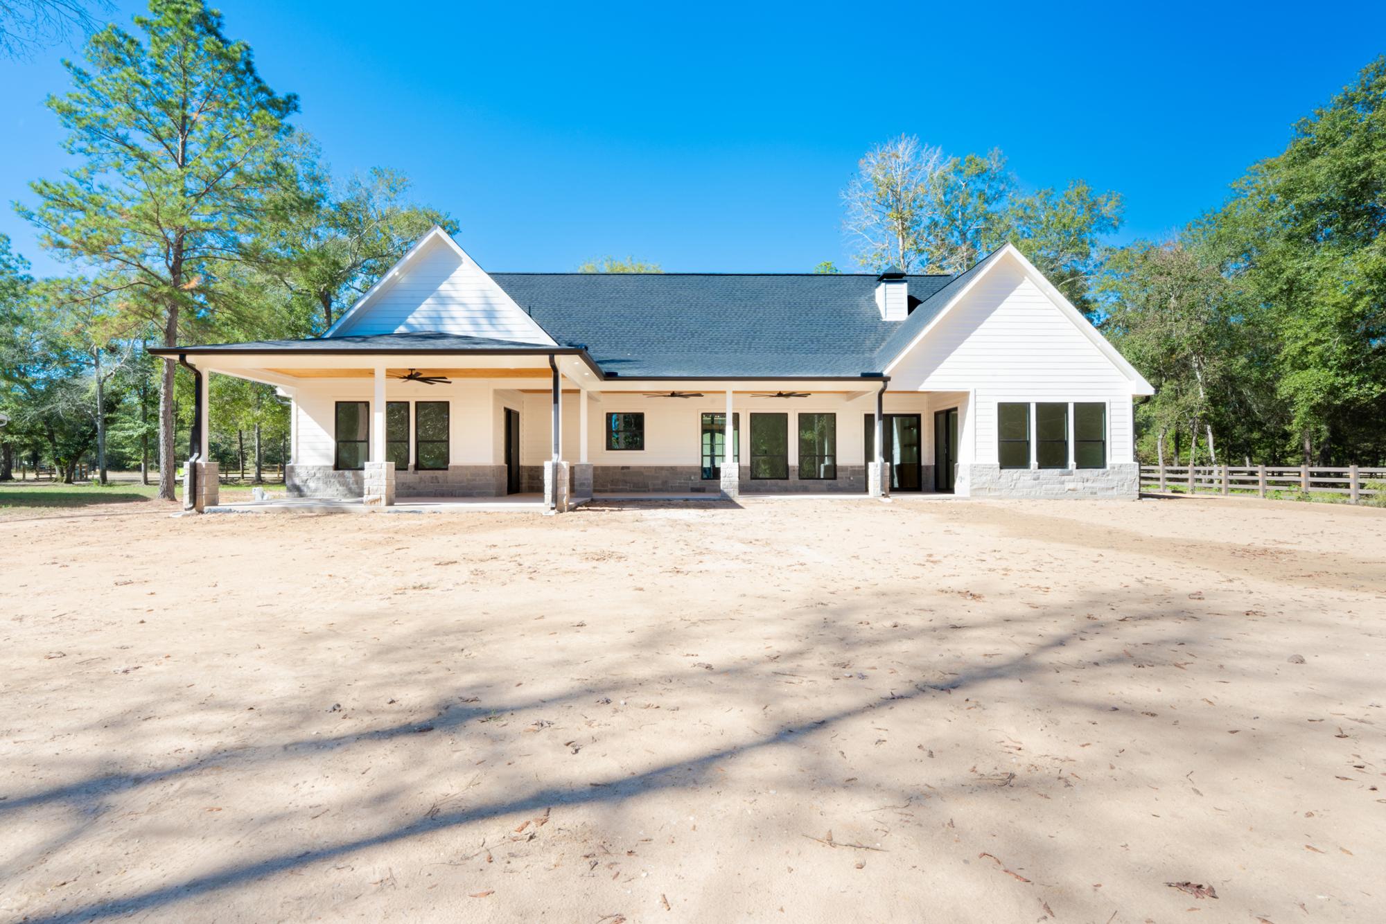
Back of the home with covered rear porch
Rear porch
Covered porch with wood ceiling and fans
Covered porch
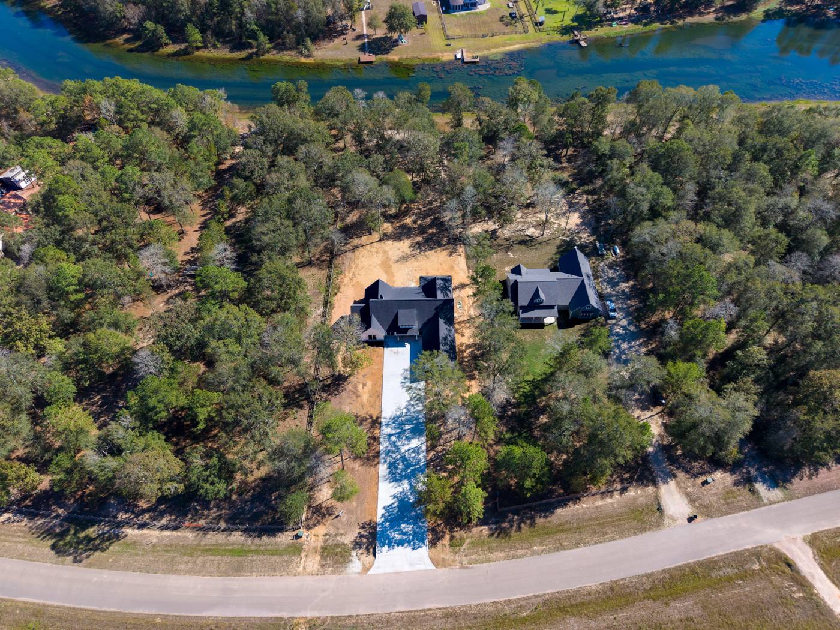
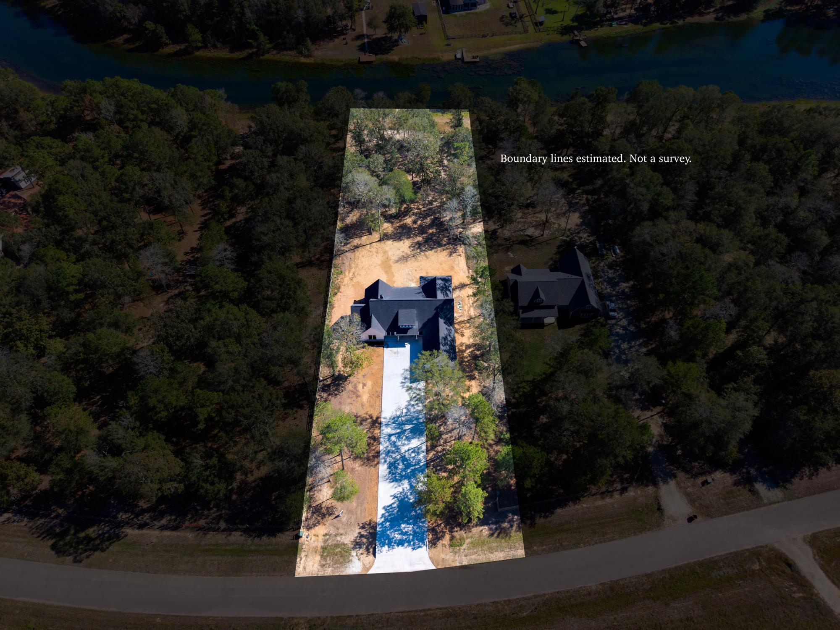
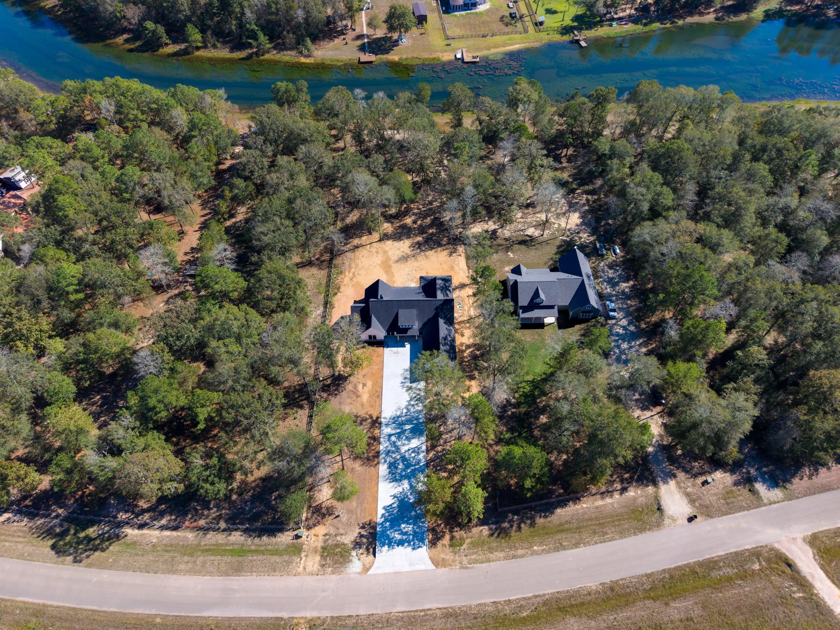
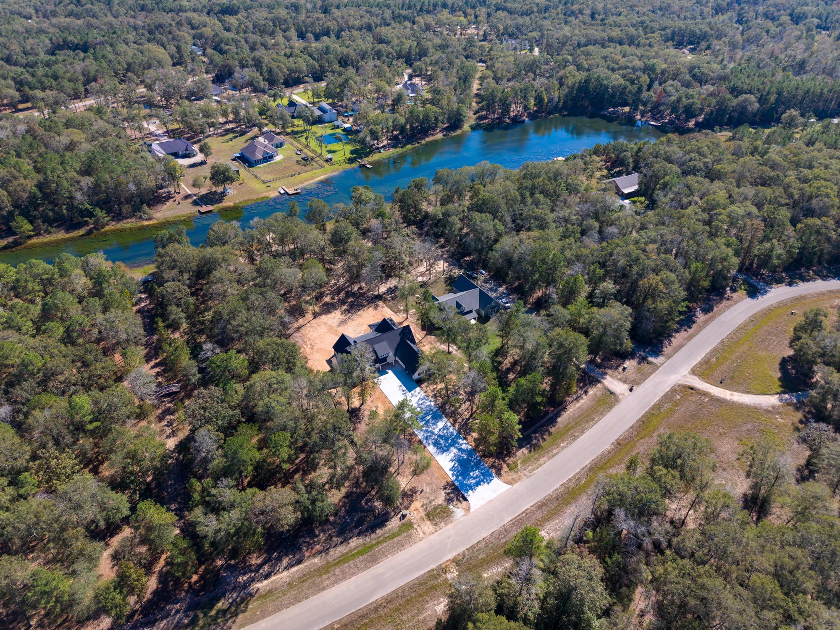
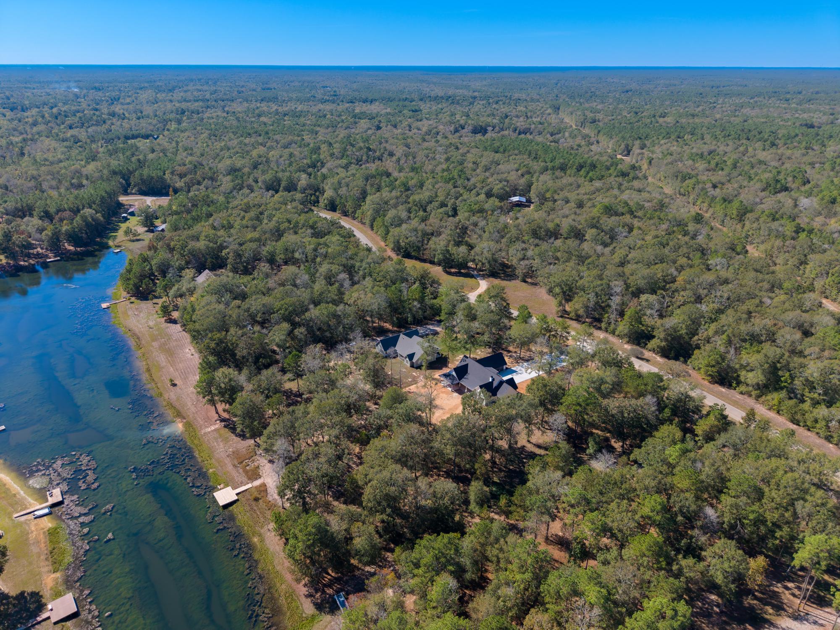
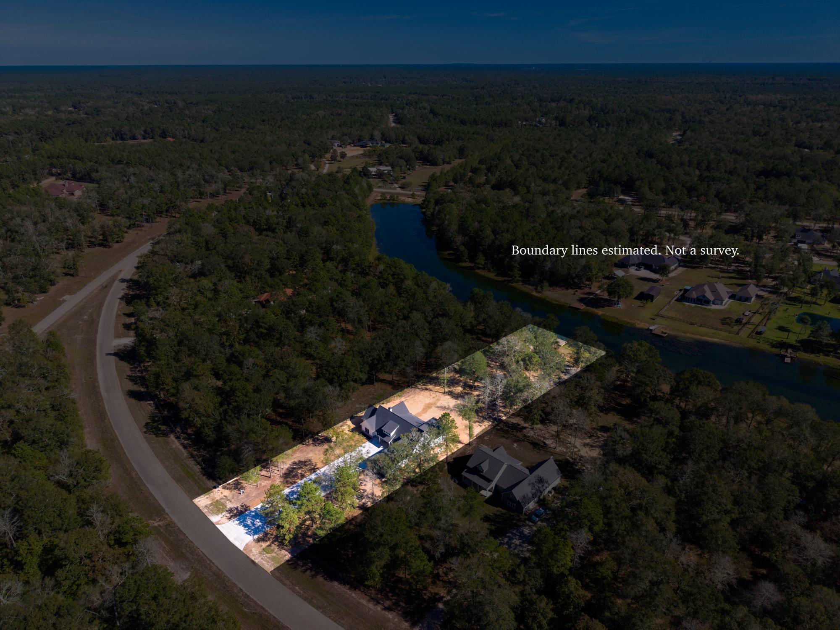
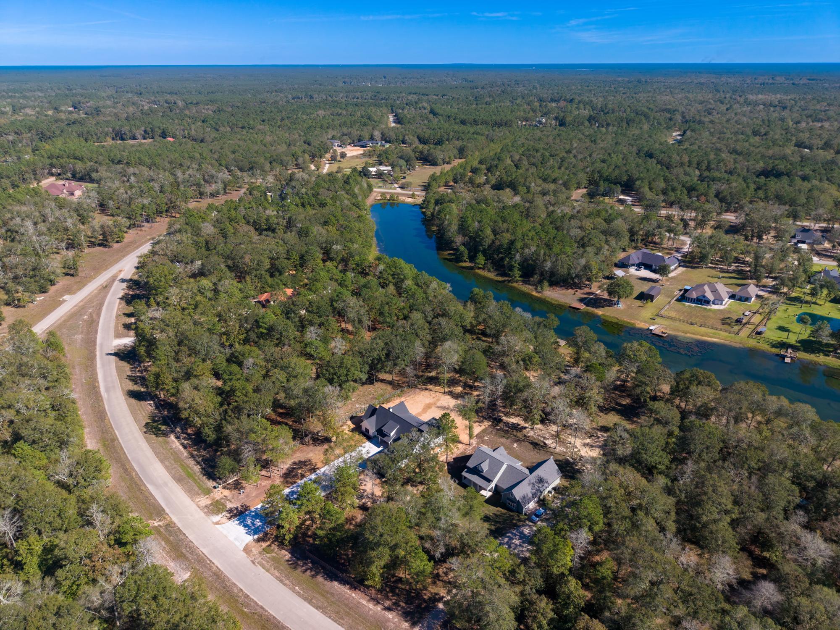
Aerial view of the home, lot and pond
Aerial view

The layout

Everything is on one floor, with the bedrooms split around the main living areas.
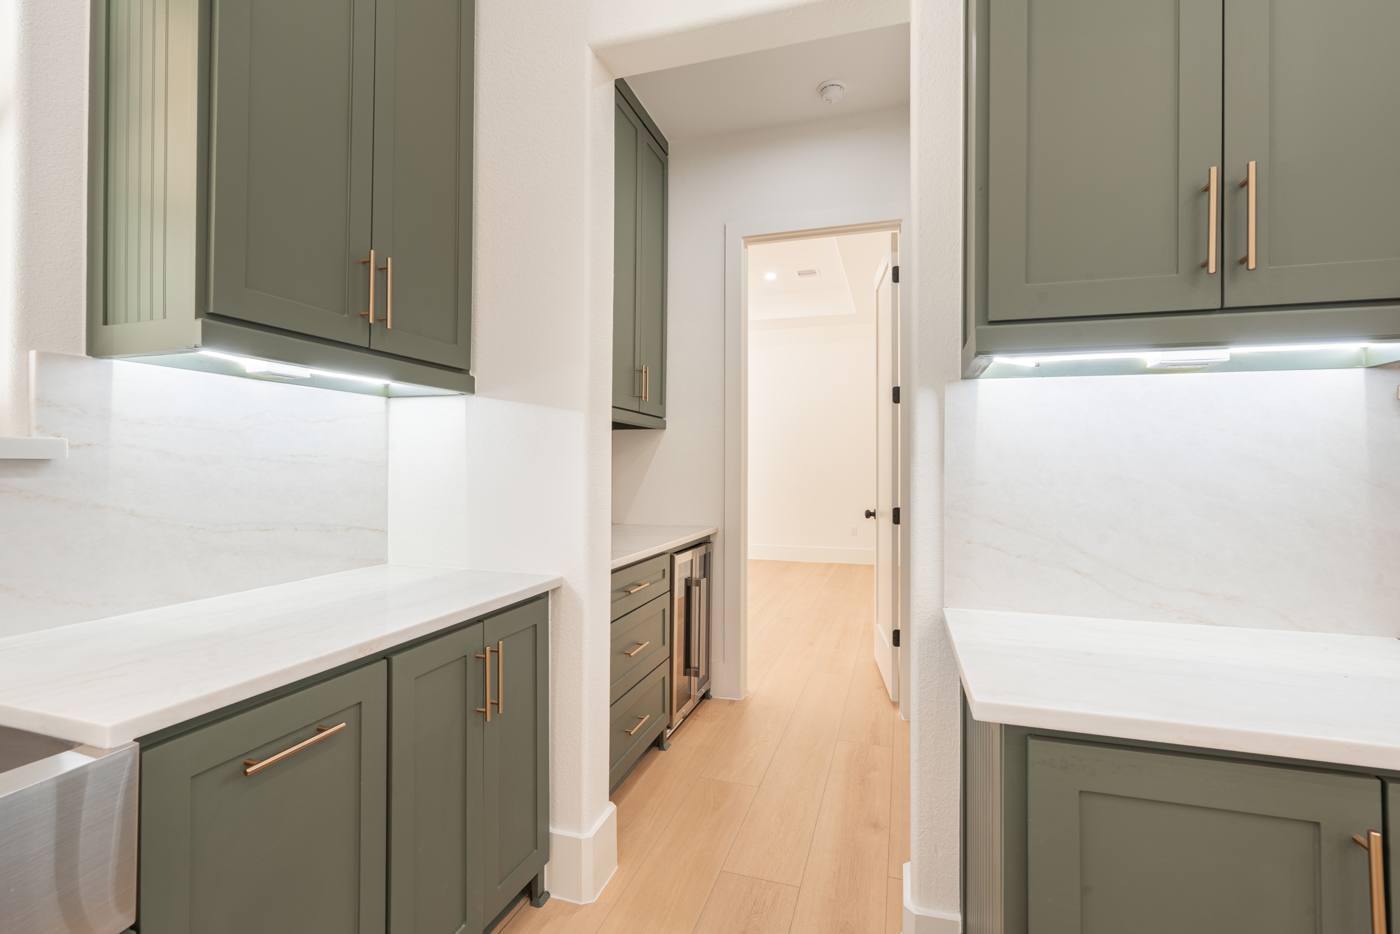
Coffee bar with beverage fridge in the hallway leading from the kitchen to the primary bedroom
Coffee bar on the way to the primary suite

Floor plan

Architect’s layout plan. Final construction may vary slightly. Scroll sideways on a phone to see the whole plan.
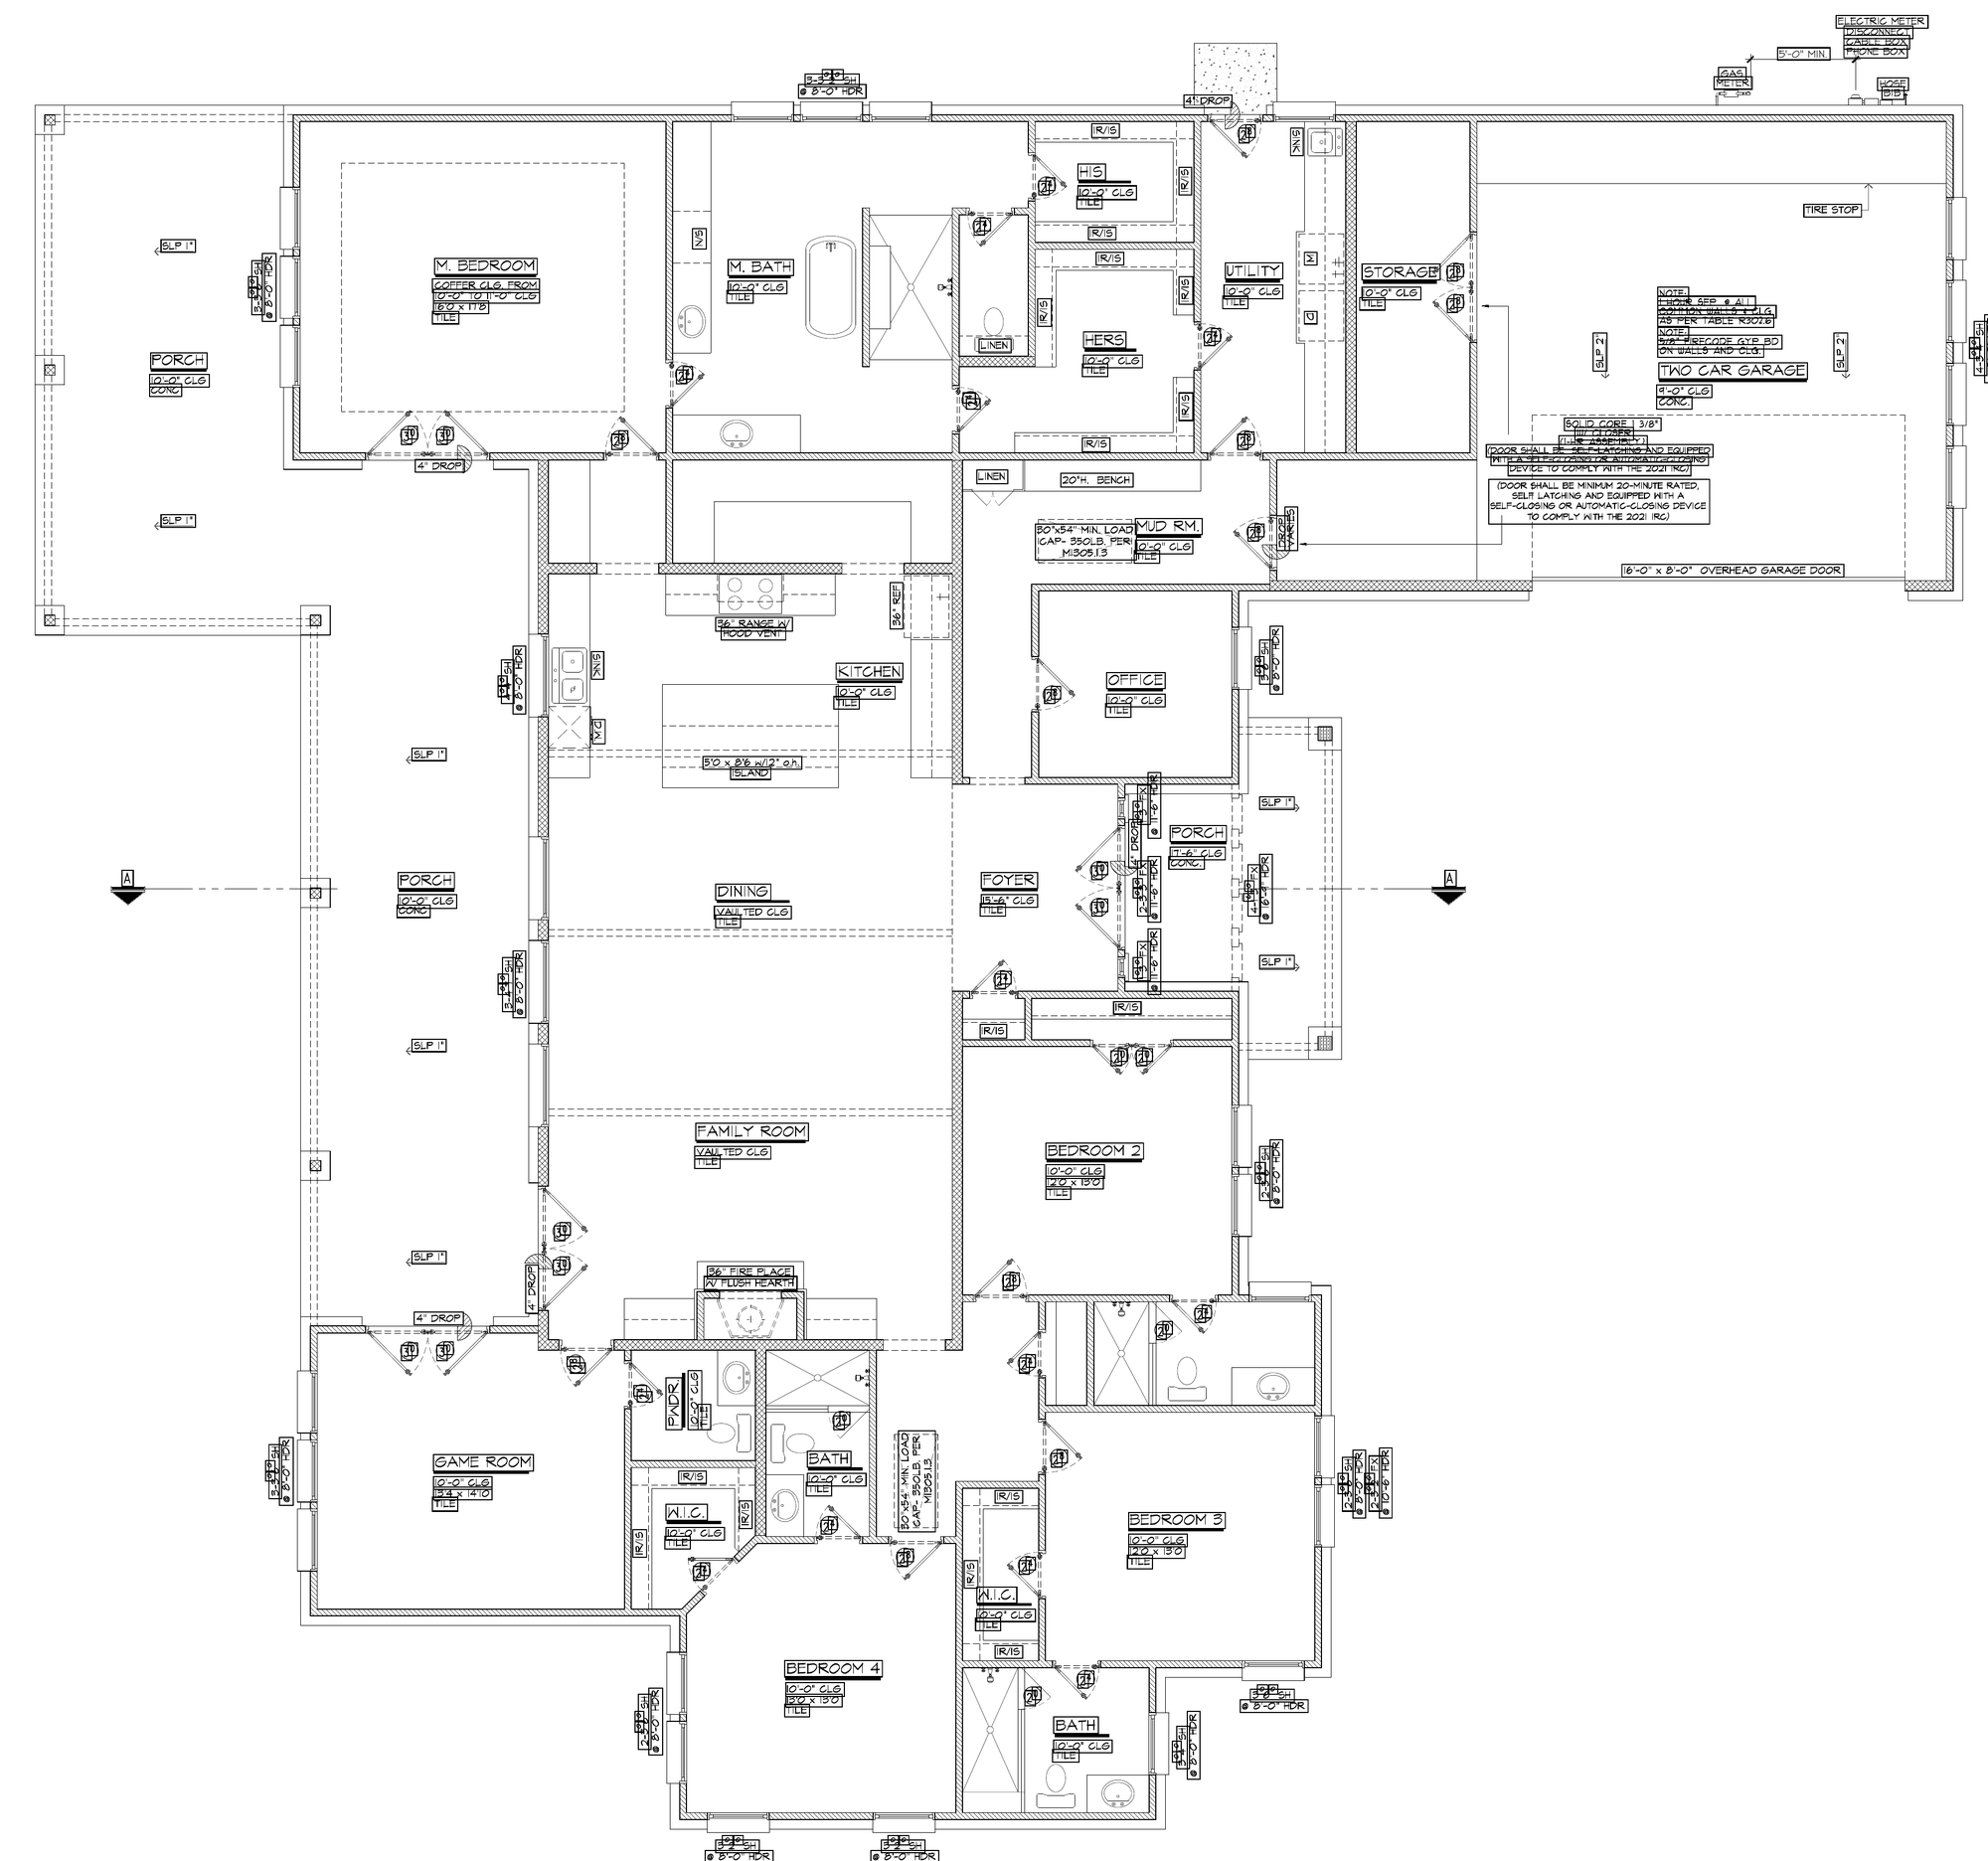
Architect's floor plan of the one-story home showing the primary suite, three bedrooms with attached baths, office, game room, kitchen, family room, mudroom, utility room and two-car garage

All 61 photos

Tap any photo to open it full size.
Inside the home

Listing photo 1 of 61 Listing photo 2 of 61 Listing photo 3 of 61 Listing photo 4 of 61 Listing photo 5 of 61 Listing photo 6 of 61 Listing photo 7 of 61 Listing photo 8 of 61 Listing photo 9 of 61 Listing photo 10 of 61 Listing photo 11 of 61 Listing photo 12 of 61 Listing photo 13 of 61 Listing photo 14 of 61 Listing photo 15 of 61 Listing photo 16 of 61 Listing photo 17 of 61 Listing photo 18 of 61 Listing photo 19 of 61 Listing photo 20 of 61 Listing photo 21 of 61 Listing photo 22 of 61 Listing photo 23 of 61 Listing photo 24 of 61 Listing photo 25 of 61 Listing photo 26 of 61 Listing photo 27 of 61 Listing photo 28 of 61 Listing photo 29 of 61 Listing photo 30 of 61 Listing photo 31 of 61 Listing photo 32 of 61 Listing photo 33 of 61 Listing photo 34 of 61 Listing photo 35 of 61 Listing photo 36 of 61 Listing photo 37 of 61 Listing photo 38 of 61

Outside and aerials

Listing photo 39 of 61 Listing photo 40 of 61 Listing photo 41 of 61 Listing photo 42 of 61 Listing photo 43 of 61 Listing photo 44 of 61 Listing photo 45 of 61 Listing photo 46 of 61 Listing photo 47 of 61 Listing photo 48 of 61 Listing photo 49 of 61 Listing photo 50 of 61 Listing photo 51 of 61 Listing photo 52 of 61 Listing photo 53 of 61 Listing photo 54 of 61 Listing photo 55 of 61 Listing photo 56 of 61 Listing photo 57 of 61 Listing photo 58 of 61 Listing photo 59 of 61 Listing photo 60 of 61 Listing photo 61 of 61

Aerial boundary lines, where shown, are estimates and not a survey.

Add a pool

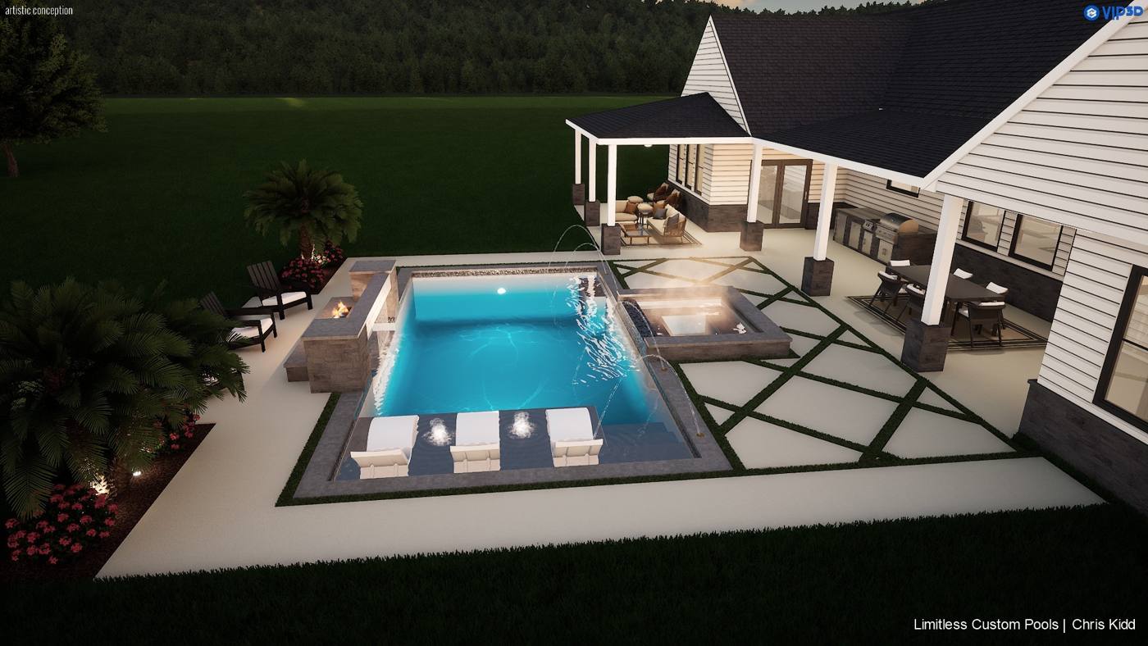
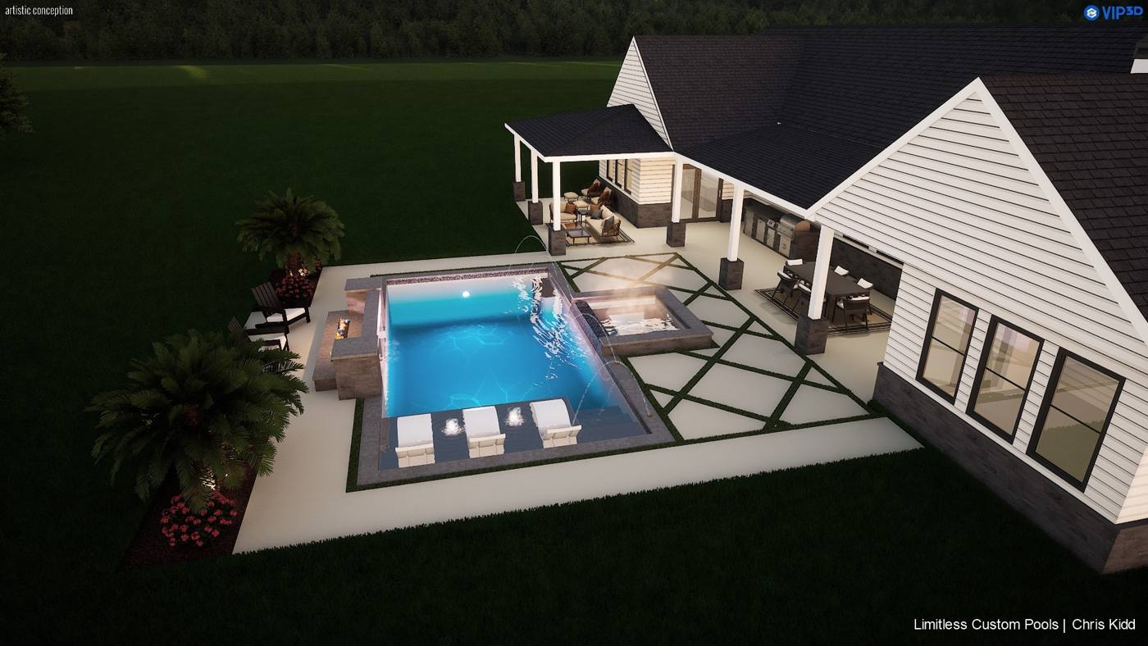
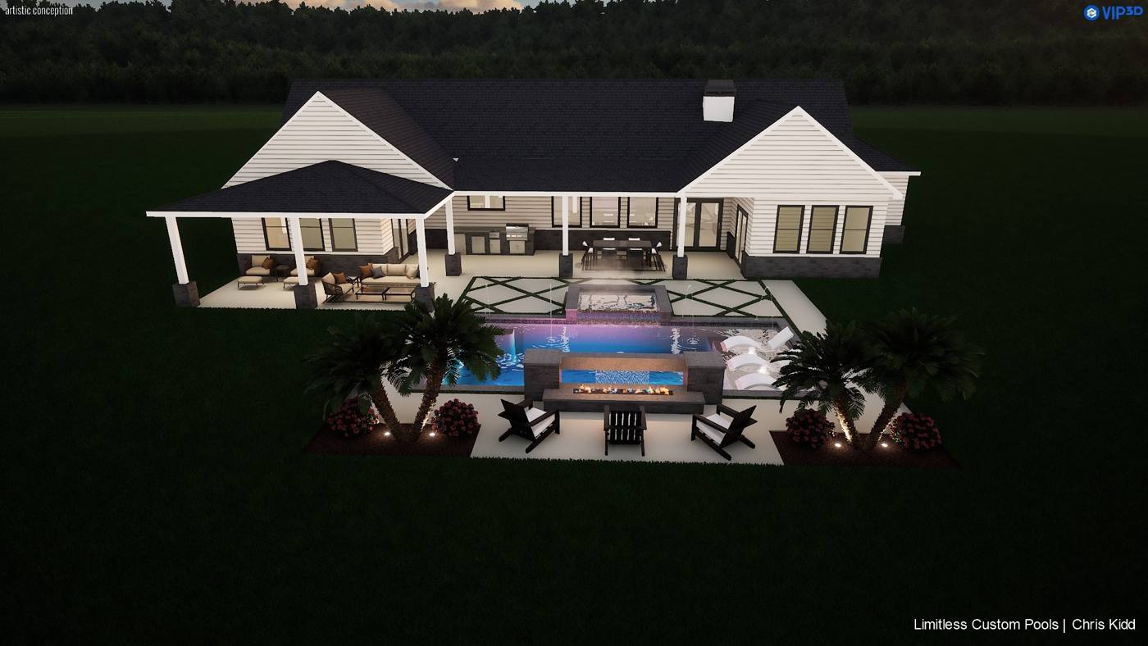
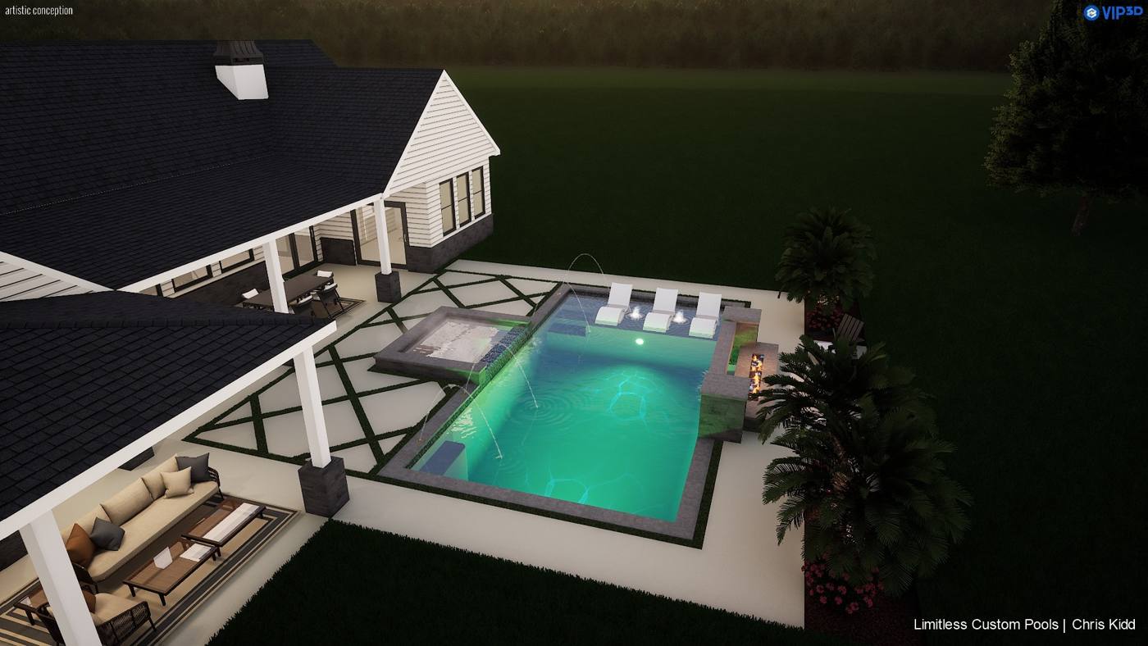
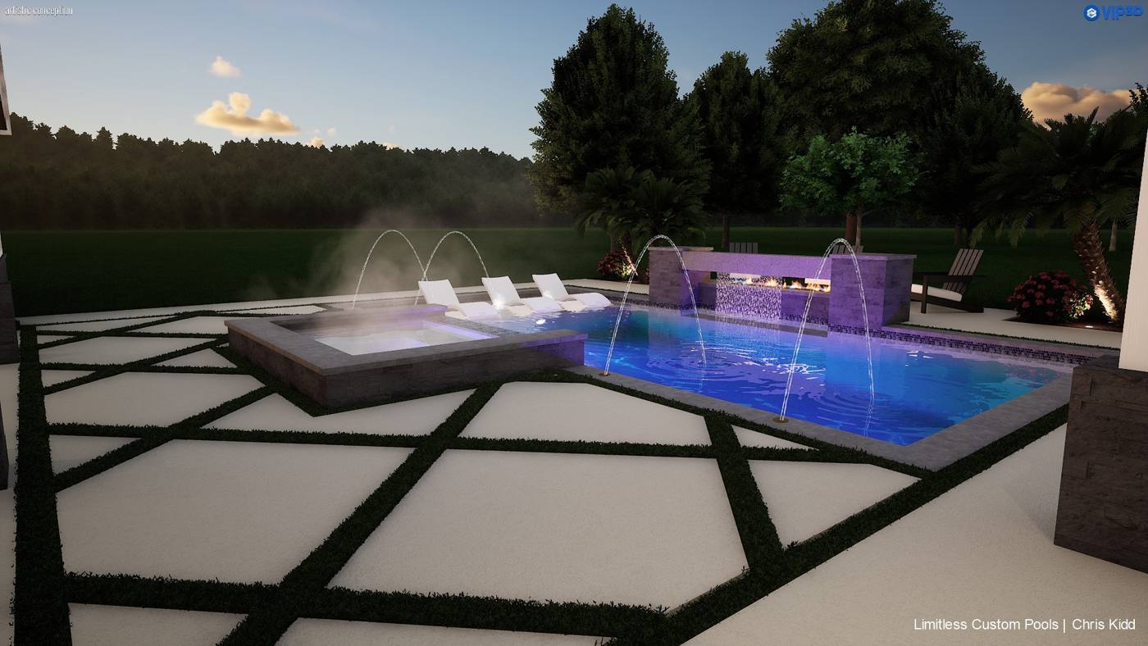
Limitless Custom Pools has designed a pool for this property. These images are artistic conceptions of a proposed design. The pool is not built and is not included in the $850,000 list price. Pricing is available upon request.
Ask Devon how the pool can be arranged through closing. Financing is lender dependent.
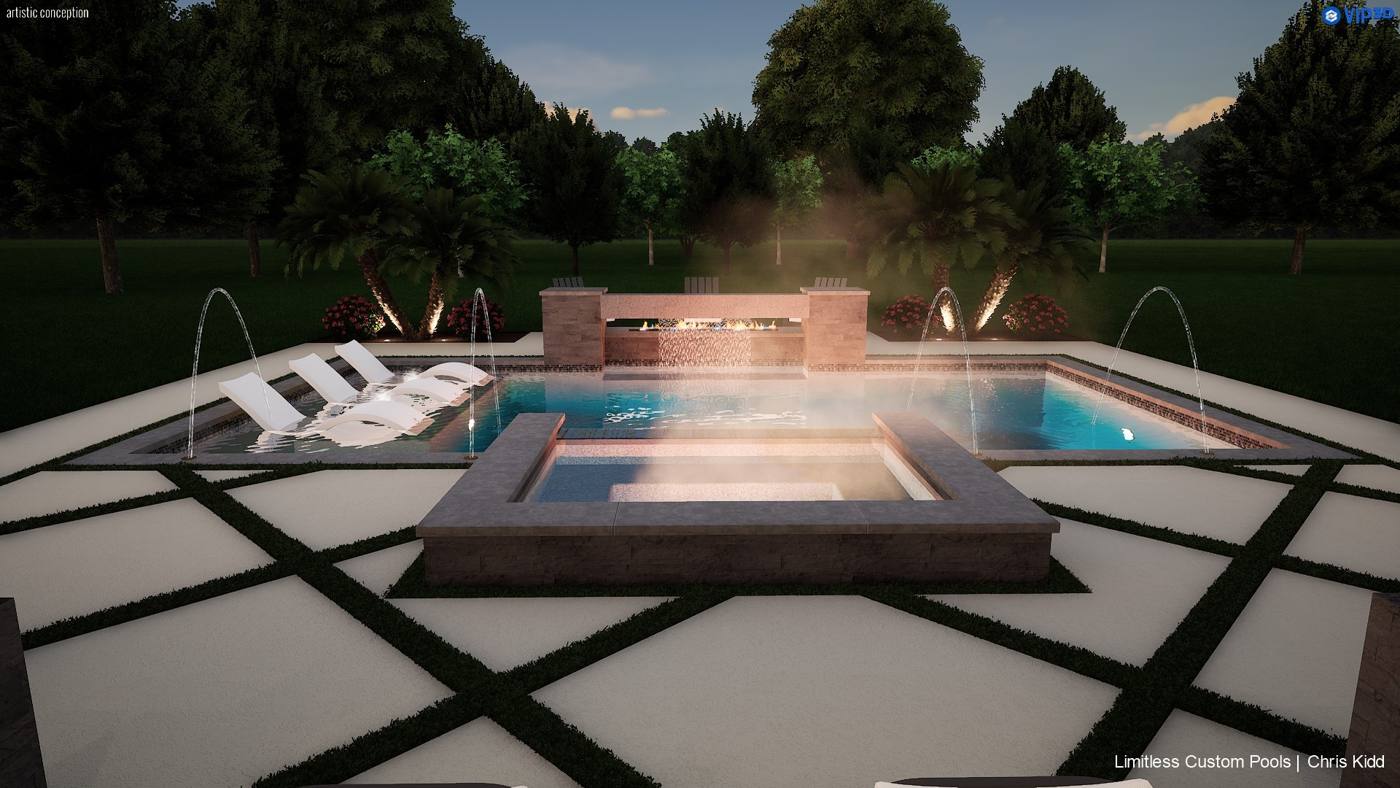
Proposed pool rendering with spa, fire and water feature and tanning ledge loungers at dusk
Aerial rendering of the proposed pool beside the covered patio and outdoor kitchen
Second aerial rendering of the proposed pool with spa and patio
Rear rendering of the home with the proposed pool, fire feature and covered patios
Rendering of the proposed pool with spa and tanning ledge, lit in green
Rendering of the proposed pool with arching water jets and spa at dusk
Devon Schultz, The Schultz Group

See it in person

Contact Devon Schultz of The Schultz Group for a private showing of 21240 Grant Lake Circle.

Realty ONE Group Iconic